
Fixer Upper
Address
131 Gallery Way, Brunswick, GA
Price
$ 349,700
Property Attributes
- MLS#1659330
- TypeSingle Family
- Listing Status Pending
- CountyGlynn
- CityBrunswick
- AreaG2: North Glynn County
- NeighborhoodThe Gallery at Coastal Pines
- Zip31525
- StyleColonial
- Year Built2006
- Price$ 349,700
- Bedrooms4
- Full Bathrooms3
- Half Bathrooms1
- Sqr Footage2232
- Lot Size0.16 Acres
Data Source:
Golden Isles AOR (MYGIAR)
Property Description
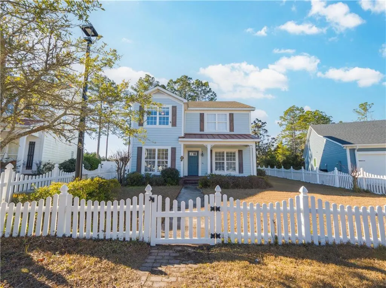
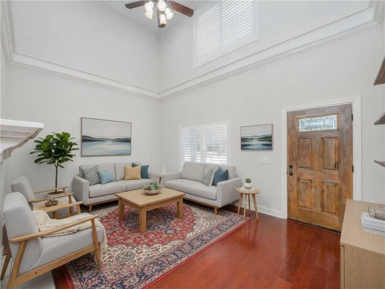
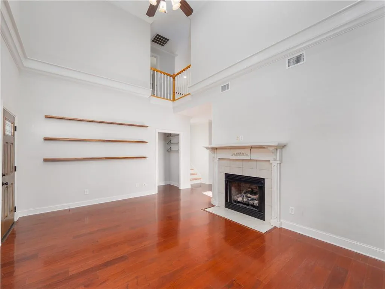
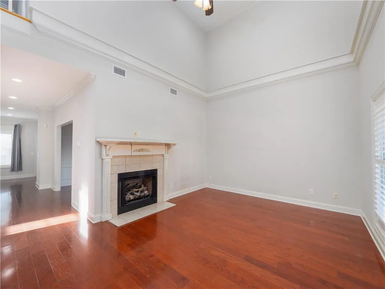
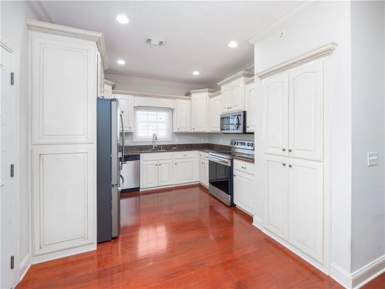
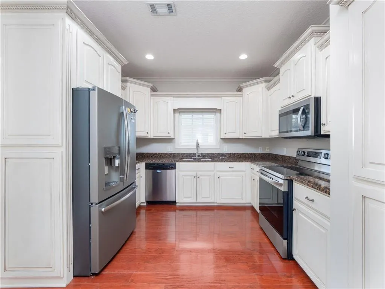
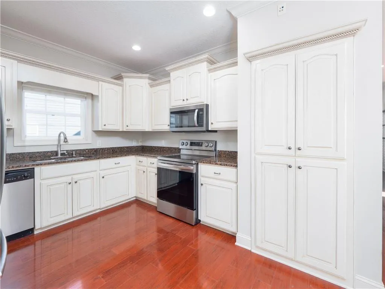
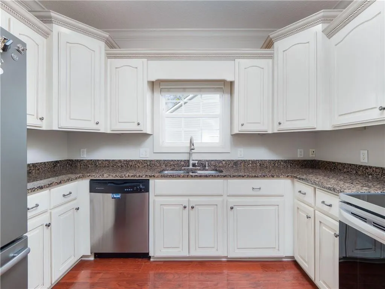
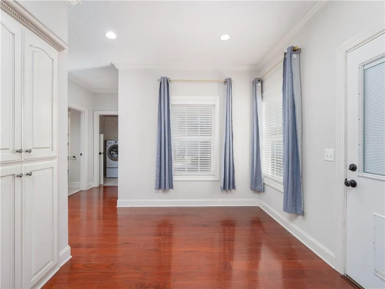
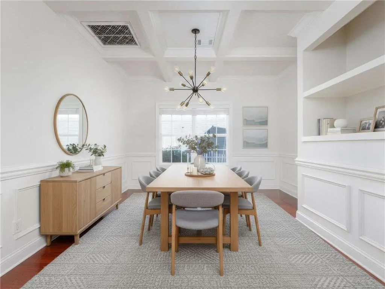
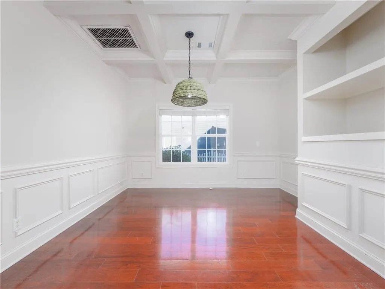
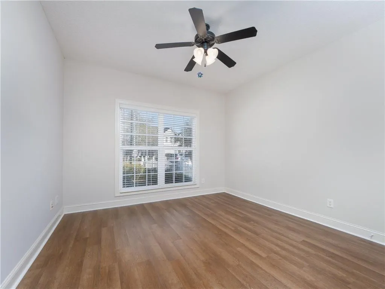
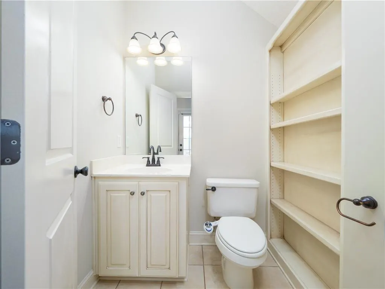
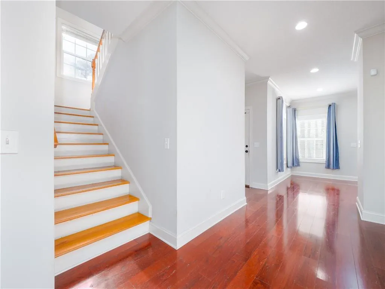
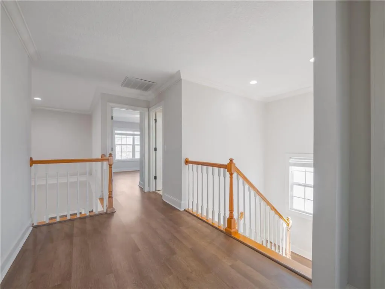
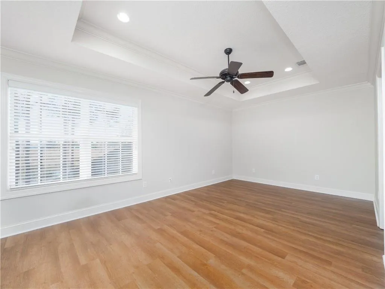
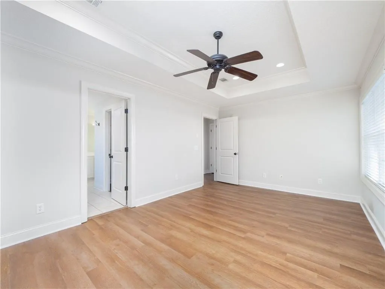
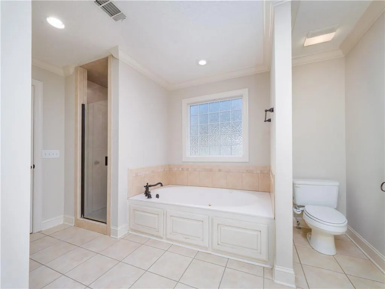
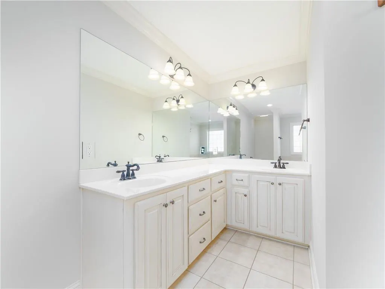
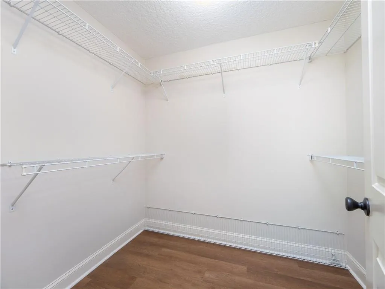
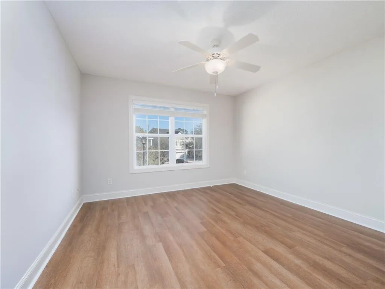
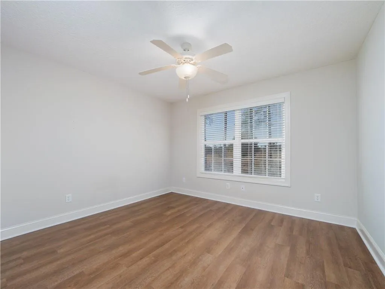
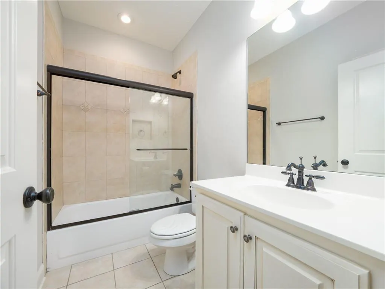
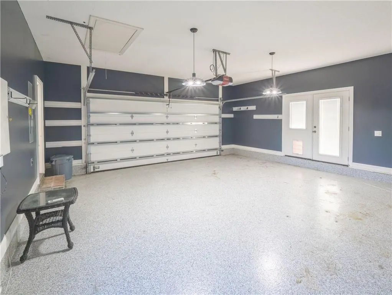
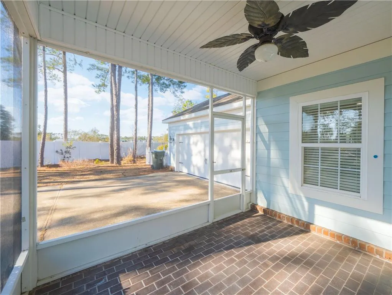
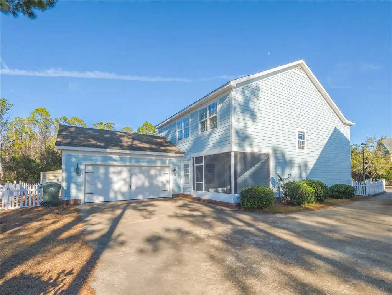
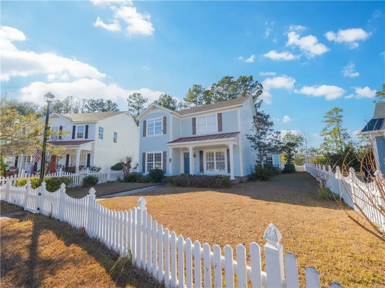
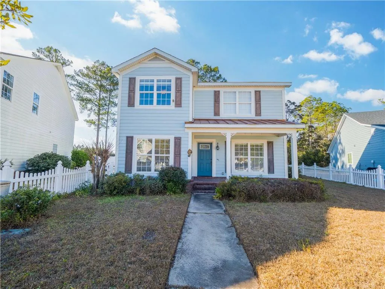
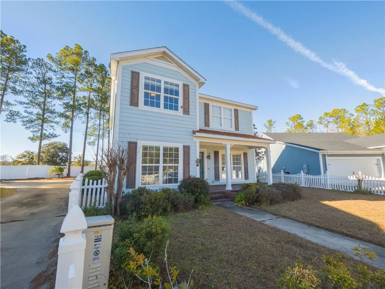
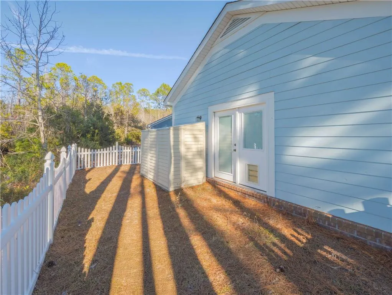
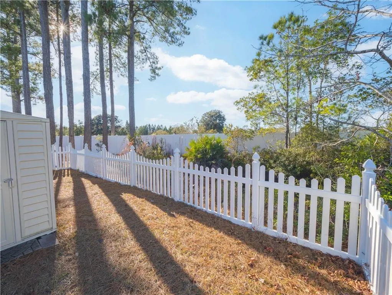
Step into timeless charm with this modern Victorian-style home, nestled in a replica-themed “small-town America” neighborhood where front porches and friendly waves are part of everyday life. A welcoming front porch and classic white picket fence create instant curb appeal, while the screened rear porch provides the perfect spot to unwind and enjoy peaceful sunsets. This 4-bedroom, 3.5-bath home is filled with character and thoughtful design. The interior has a warm, inviting feel, with a main-level bedroom, full bath, and half bath—ideal for guests or flexible living. The kitchen features granite countertops and flows into a formal dining room highlighted by a detailed coffered ceiling. The spacious den impresses with a soaring volume ceiling and cozy gas log fireplace. Upstairs, the primary suite is a true retreat, complete with a full bath featuring a double vanity, jetted tub, and separate shower. Two additional bedrooms share a full bath, offering comfort and functionality for family or guests. HVAC system replaced in 2018. New LVP flooring in guest bedrooms. The garage is tucked neatly behind the home and includes fresh Shark Coating on the floor giving it an upscale feel plus a mini-split HVAC system to keep it climate controlled, making it perfect to use as a year round workshop. Conveniently located near I-95, Buc-ee’s, grocery stores (including a planned Publix), dining, shopping, and more. USDA financing eligible. This is a rare opportunity to own a home that blends classic style with modern comfort—don’t miss it.
| Elementary School | Middle School | High School |
|---|---|---|
| Sterling Elementary Elementary School | Jane Macon Middle School | Brunswick High School High School |
| Price History | |
|---|---|
| 5/18/2026 | Listed $349,700 |
General Features
| Sewer | Public Sewer |
|---|---|
| Heating | Central,Electric,Heat Pump |
| Cooling | Central Air,Electric,Heat Pump |
| Utilities | Cable Available,Electricity Available,Natural Gas Available,Phone Available |
| Possession | Close Of Escrow |
| Roof | Asphalt |
| Appliances | Dishwasher,Refrigerator |
| HOA Fee | 80 |
| Garage Spaces | 2 |
| Patio/Porch Features | Enclosed,Front Porch,Patio |
| Architectural Style | Colonial |
| Construction Materials | Frame,HardiPlank Type |
| Year Built | 2006 |
| Electric | 110 Volts,220 Volts |
| View | Neighborhood |
| Property Subtype | Single Family Residence |
| Assoc Fee Paid Per | Monthly |
| County | Glynn |
| New Construction | false |
| Property Type | Residential |
| HOA | true |
| Attached Garage | true |
| Subdivision Name | The Gallery at Coastal Pines |
| Garage Y/N | true |
| Total Rooms | 8 |
| Full Baths | 3 |
| Special Listing Conditions | Standard |
| Status | Pending |
| Directions | Follow Golden Isles Pkwy up Rt 99. Bear Left around the New Rotary and Gallery Way will be your 1st Right. |
| High School | Brunswick High School |
| City | Brunswick |
| Association Name | Gallery at Coastal Pines POA, Inc |
| Zoning Description | Res Single |
| MLS Area | G2: North Glynn County |
| Lot Size Square Feet | 6969.6 |
| Carport Y/N | false |
| Listing Terms | Cash,Conventional,FHA,USDA Loan,VA Loan |
| Elementary School | Sterling Elementary |
| Property Attached Y/N | false |
| Home Warranty Y/N | false |
| Middle/Junior High School | Jane Macon |
| Property Condition | As Is |
| Virtual Tour | https://www.propertypanorama.com/instaview/golden_isles/1659330 |
| Standard Status | Pending |
| Occupancy Type | Vacant |
| Legal Description | BLK:2 11 THE GALLERY AT COASTAL PINES MAP |
Interior Features
| Interior Amenities | Ceiling Fan(s),High Ceilings,Primary Suite,Walk-In Closet(s) |
|---|---|
| Flooring | Hardwood,Tile |
| Total Fireplaces | 1 |
| Fireplace Features | Den,Family Room,Gas Log |
| Total Stories | 2 |
| Common Walls | No Common Walls |
| Basement (Y/N) | No |
| Air Conditioning Y/N | true |
| Heating Y/N | true |
| Fireplace Y/N | true |
| Half Baths | 1 |
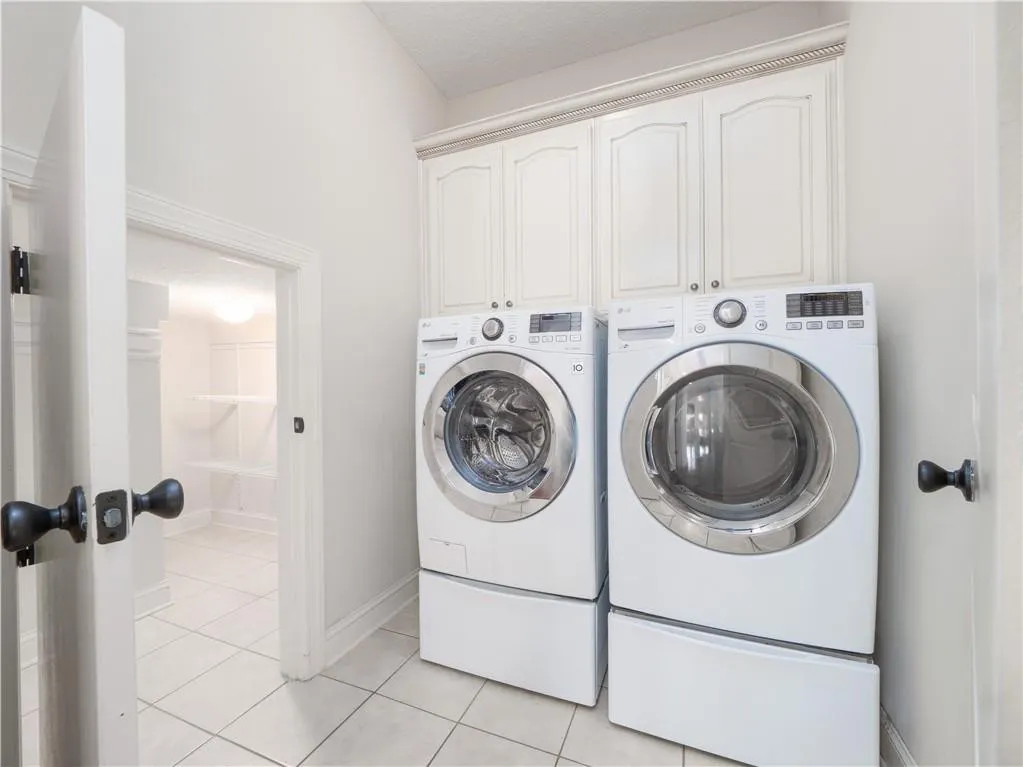
| Laundry Features | Laundry Room |
| Total Bedrooms | 4 |
| LivingAreaSource | Assessor |
| Total Baths | 4 |
Exterior Features
| Fencing | Full,Picket |
|---|---|
| Parking Features | Attached,Garage Door Opener |
| Lot Features | Full Size Lot |
| Water Source | Public |
| Lot Size Area | 6969.6 |
| Foundation Details | Slab |
| Number of Buildings | 1 |
| Building Area Total | 2232 |
| Lot Size Acres | 0.16 |
| Road Surface Type | Asphalt |
| Road Frontage Type | County Road |
| Road Responsibility | Public Maintained Road |
Amenities
- Foreclosure
- Views
- Short Sale
- New Construction
- Adult 55+
- Lease To Own
- No HOA Fees
- Furnished
- Primary On Main
- Air Conditioning
- Seller Finance
- Green
- Fixer Upper
- Horse
- Golf
- Fireplace
- Deck
- Garage
- Basement
- Pool
Property vs Single Family Average in 31525
Price
Year Built
 ©2026 Georgia Multiple Listing Service All information deemed reliable but not guaranteed. All properties are subject to prior sale, change or withdrawal. Neither listing broker(s) or information provider(s) shall be responsible for any typographical errors, misinformation, misprints and shall be held totally harmless. Listing(s) information is provided for consumer's personal, non-commercial use and may not be used for any purpose other than to identify prospective properties consumers may
 Golden Isles Association of REALTORS® All information deemed reliable but not guaranteed. All properties are subject to prior sale, change or withdrawal. Neither listing broker(s) or information provider(s) shall be responsible for any typographical errors, misinformation, misprints and shall be held totally harmless. Listing(s) information is provided for consumer's personal, non-commercial use and may not be used for any purpose other than to identify prospective properties consumers may be
