
Waterfront - Fixer Upper

Address
265 30th Street C-462, Sea Island, GA
Price
$ 8,695,000
Property Attributes
- MLS#2001018
- TypeSingle Family
- Listing Status Active
- CountyGlynn
- CitySea Island
- AreaS6: Sea Island
- NeighborhoodSea Island Cottages
- Zip31561
- StyleColonial, Plantation
- Year Built1987
- Price$ 8,695,000
- Bedrooms8
- Full Bathrooms8
- Half Bathrooms1
- Sqr Footage6547
- Lot Size0.72 Acres
Data Source:
Golden Isles AOR (MYGIAR)
Property Description
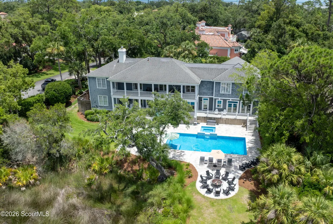
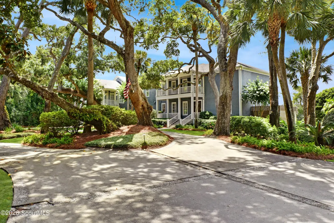
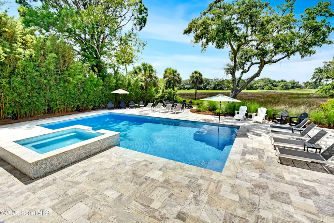
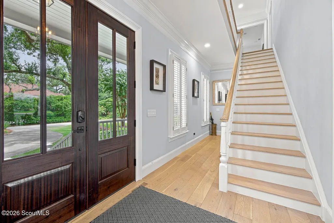
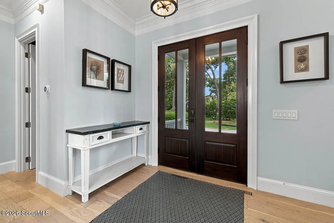
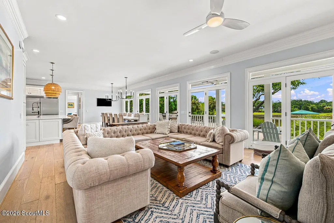
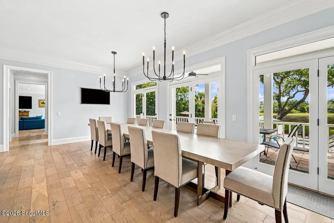
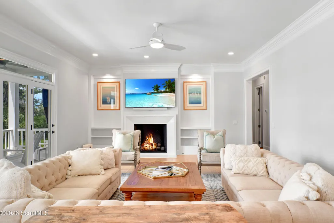
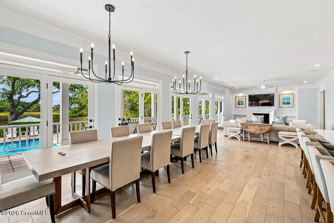
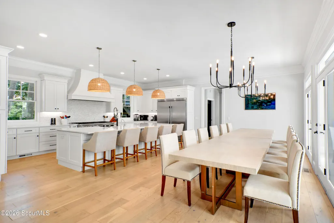
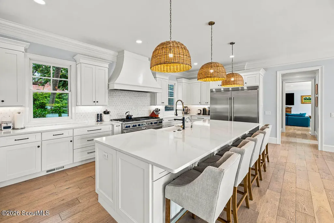
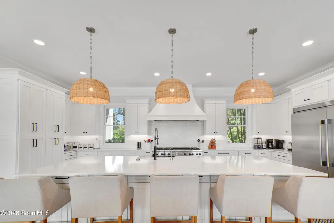
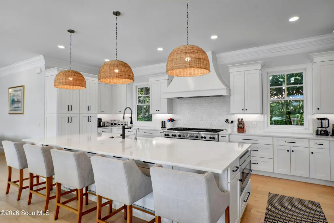
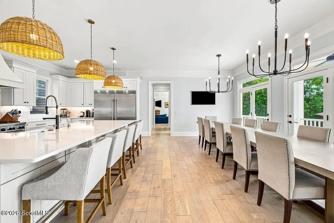
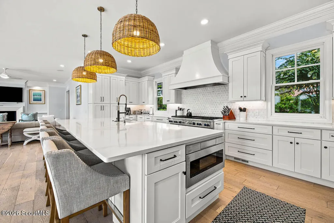
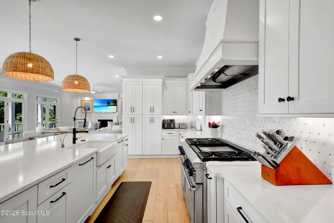
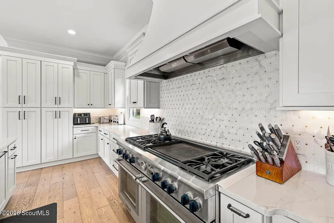
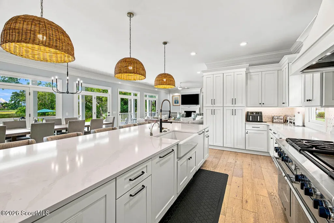
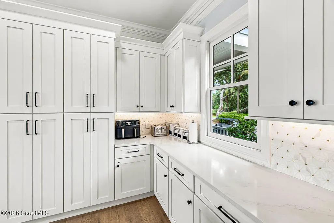
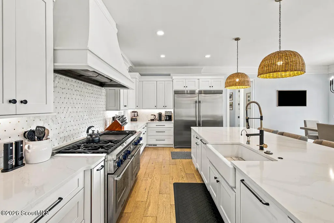
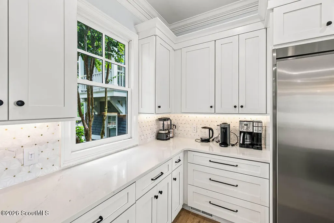
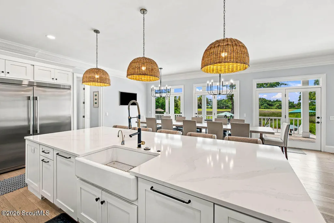
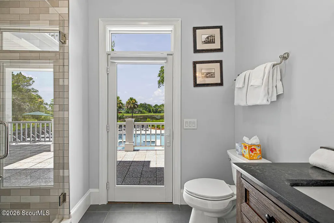
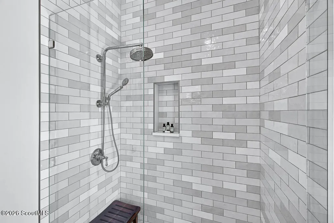
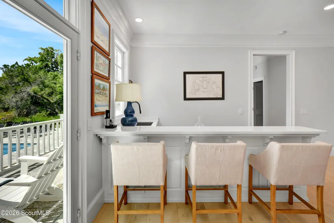
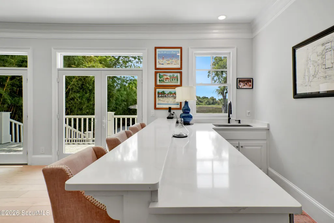
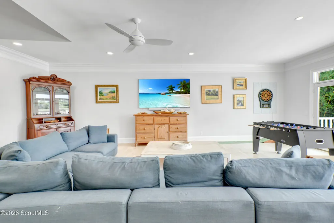
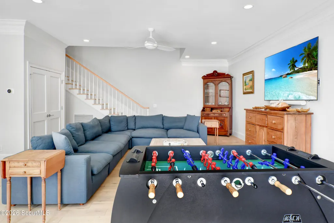
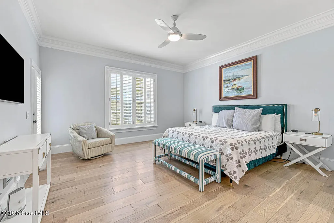
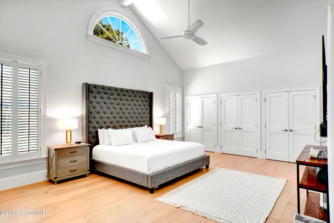
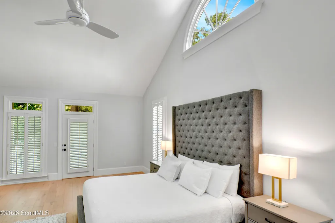
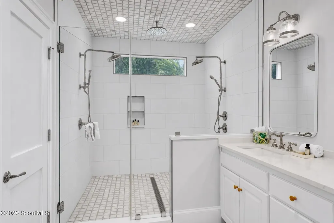
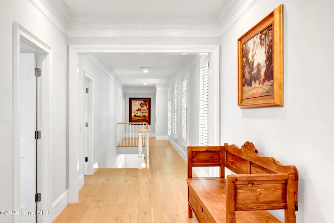
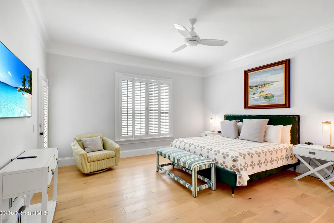
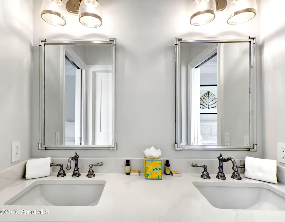
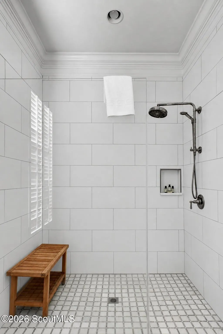
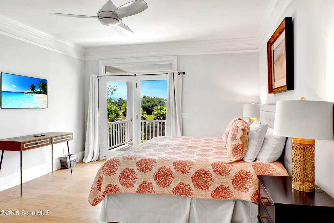
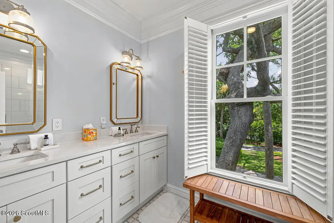
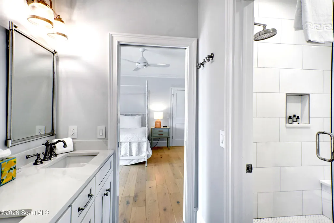
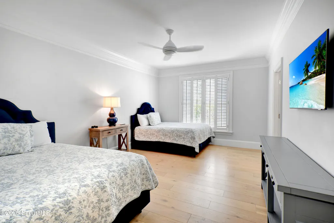
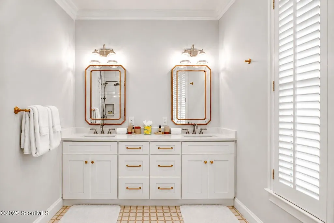
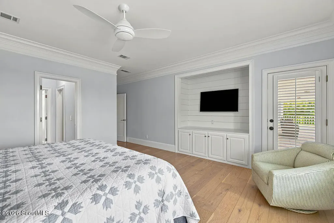
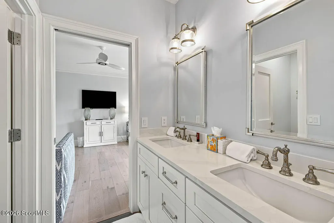
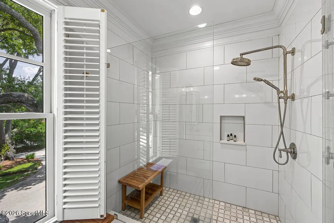
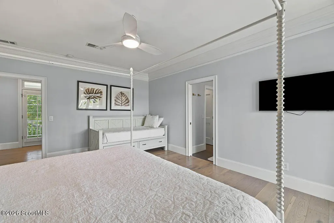
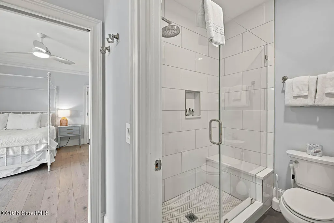
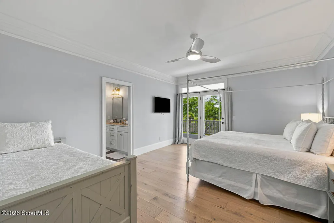
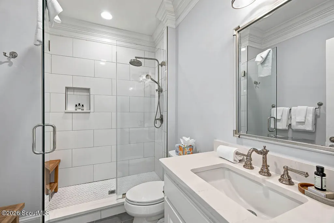
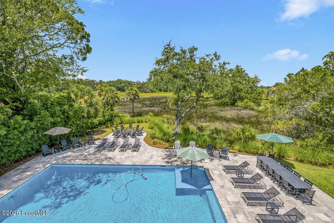
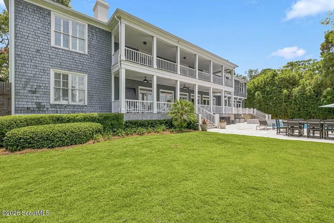
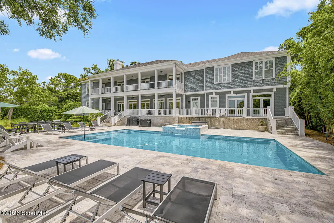
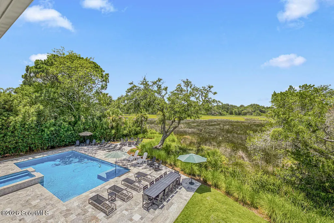
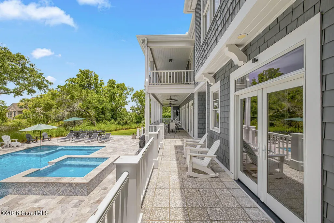
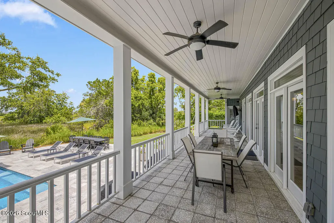
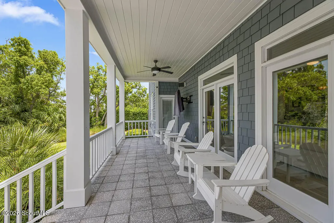
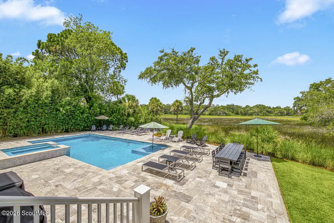
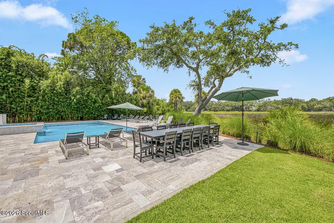
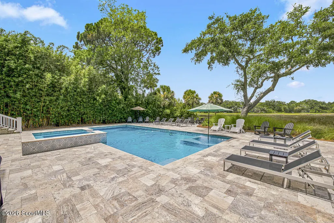
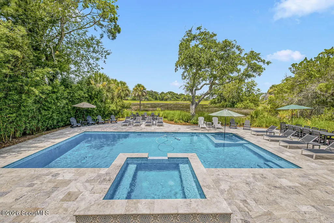
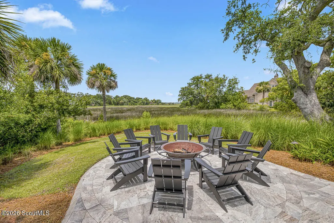
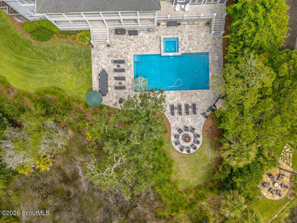
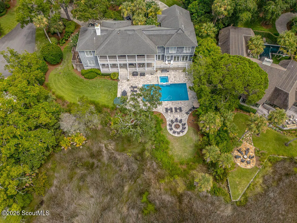
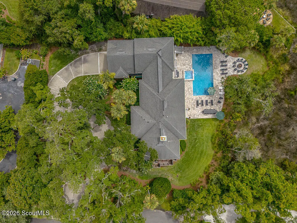
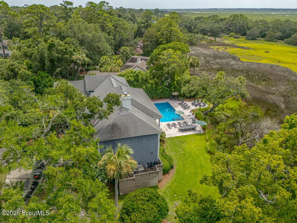
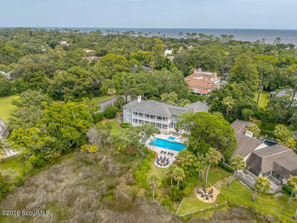
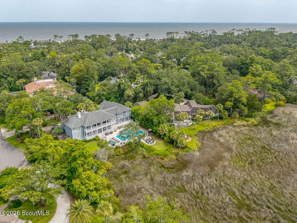
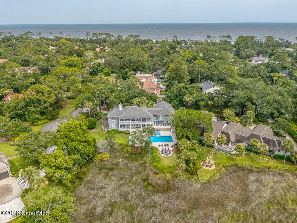
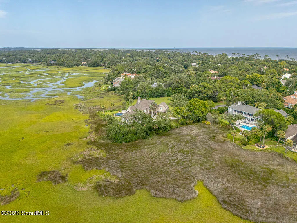
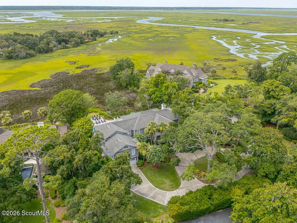
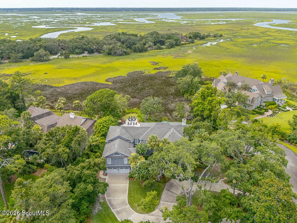
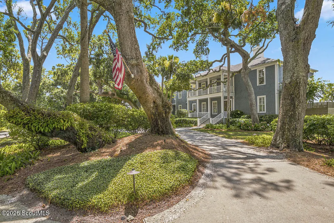
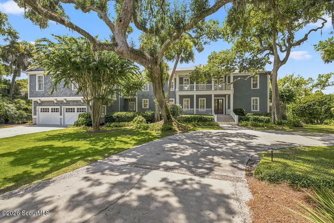
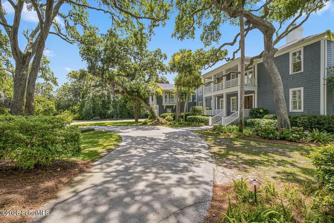
Cottage 462 is a classic (Colonial-style) Sea Island cottage that offers sweeping marsh views and unforgettable sunsets from nearly every room. Totally renovated in 2021, it is 6,547 square feet across two stories; the floor plan is built for gathering — eight spacious bedrooms and nine baths, an open kitchen overlooking the marsh, and multiple sitting areas that flow together, including one with a wet bar that opens straight onto the back deck and pool. Seven of the eight bedrooms enjoy marsh views with private walkout access to the upper deck, so sunrise coffee and evening sunsets are never far from bed. Outside, a private pool and spa sit amid lush, mature landscaping, and a fire pit surrounded by Adirondack chairs enjoys fabulous marsh and sunset views. It is a large .71-acre lot that feels wonderfully secluded, yet is just steps from Sea Island's wide beaches, jogging paths, trails, and famed Cloister and Beach Club amenities. The expansive kitchen and dining area anchor the main living space, and covered porches wrap the home on both levels — ideal for entertaining large families and multiple guests in total comfort and privacy.
| Elementary School | Middle School | High School |
|---|---|---|
| Oglethorpe Elementary School | Glynn Middle School Middle School | Glynn Academy High School |
| Price History | |
|---|---|
| 7/2/2026 | Listed $8,695,000 |
General Features
| Living Area | 6547 |
|---|---|
| Sewer | Septic Tank |
| Heating | Electric,Heat Pump,Zoned |
| Cooling | Central Air,Electric,Heat Pump,Zoned |
| Utilities | Electricity Connected,Natural Gas Connected,Water Connected,Underground Utilities |
| Possession | Close Of Escrow,See Remarks |
| Roof | Asbestos Shingle |
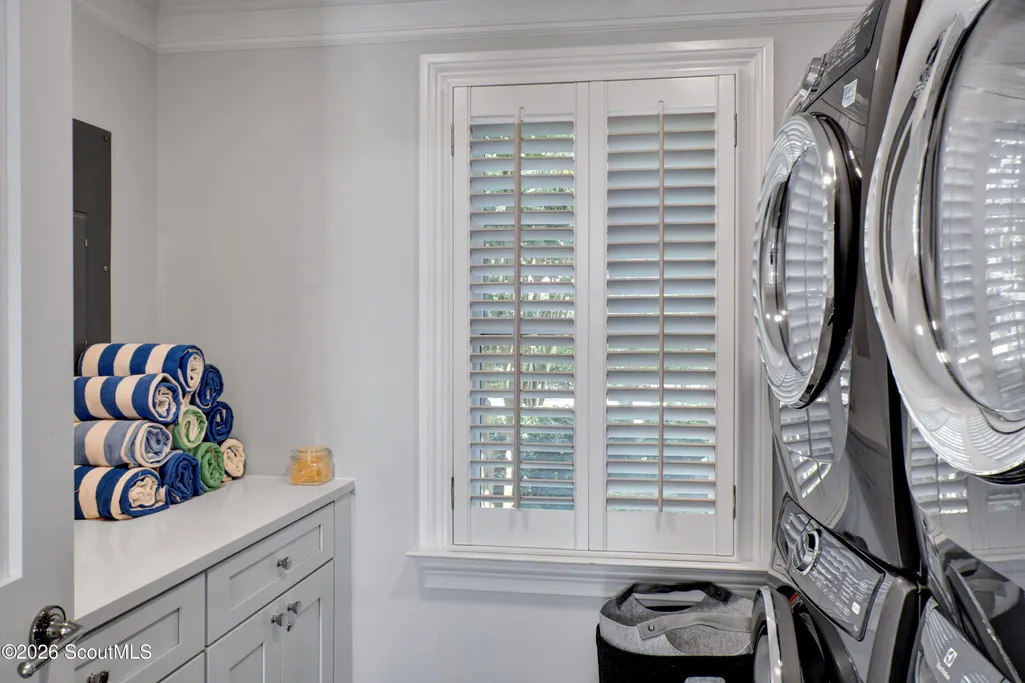
| Appliances | Convection Oven,Dishwasher,Disposal,Dryer,Gas Range,Ice Maker,Microwave,Premium Appliances,Range Hood,Refrigerator,Washer,Washer/Dryer Stacked,Water Softener,Wine Cooler |
| HOA Fee | 150 |
| Garage Spaces | 2 |
| Association Fee Includes | Maintenance Grounds |
| Patio/Porch Features | Patio,Porch,Terrace |
| Architectural Style | Colonial,Plantation |
| Pool Features | Heated,In Ground,Salt Water |
| Security Features | Smoke Detector(s) |
| Construction Materials | Cedar,Frame,Shake Siding,Spray Foam Insulation |
| Year Built | 1987 |
| Electric | 200+ Amp Service,220 Volts For Spa,220 Volts in Kitchen,Circuit Breakers |
| View | Other |
| Stories Count | 2 |
| Property Subtype | Single Family Residence |
| Current Use | Residential,Single Family |
| Community Features | Beach Access,Sidewalks,Street Lights |
| Assoc Fee Paid Per | Annually |
| County | Glynn |
| New Construction | false |
| Property Type | Residential |
| Association Amenities | Gated |
| HOA | true |
| Attached Garage | true |
| Subdivision Name | Sea Island Cottages |
| Garage Y/N | true |
| Total Rooms | 19 |
| Full Baths | 8 |
| Status | Active |
| Directions | Sea Island Drive to 30th Street. Cottage 462 is Marshfront at the end of 30th on the left. |
| High School | Glynn Academy |
| City | Sea Island |
| Body of Water | Marsh View |
| Association Name | Sea Island Property Owners Association |
| Zoning Description | Res Single |
| MLS Area | S6: Sea Island |
| Lot Size Square Feet | 31363.2 |
| Carport Y/N | false |
| Listing Terms | Conventional |
| Spa Features | Heated,In Ground |
| Elementary School | Oglethorpe |
| Home Warranty Y/N | false |
| Middle/Junior High School | Glynn Middle School |
| Property Condition | As Is,Renovated,Updated/Remodeled |
| Additional Parcels Y/N | false |
| Lease Considered Y/N | false |
| Virtual Tour | https://unbranded.youriguide.com/brh20_265_30th_st_sea_island_ga/ |
| Structure Type | House |
| Standard Status | Active |
| Occupancy Type | Owner |
| Virtual Tour | https://youriguide.com/brh20_265_30th_st_sea_island_ga/ |
| Legal Description | LOT 6 BLK 73 SEA ISL |
| Unit | C-462 |
Interior Features
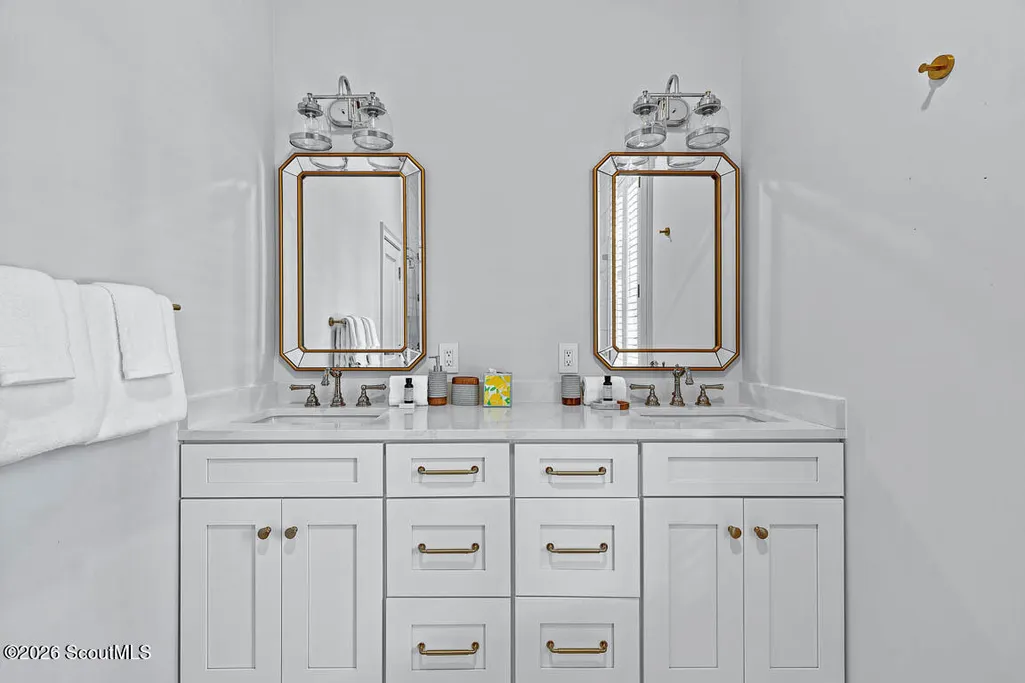
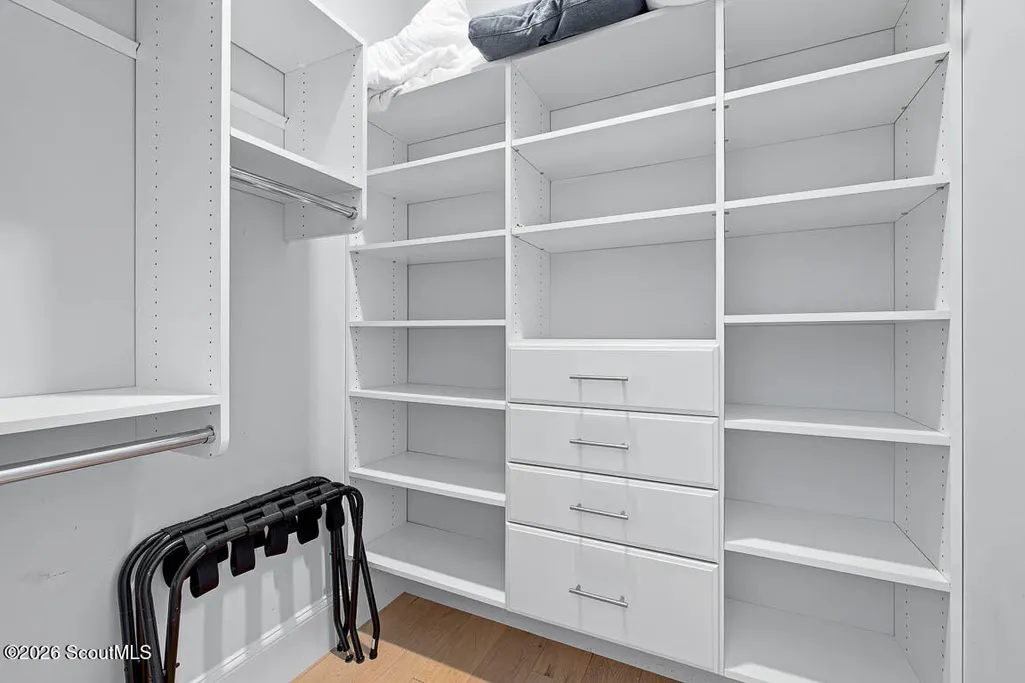
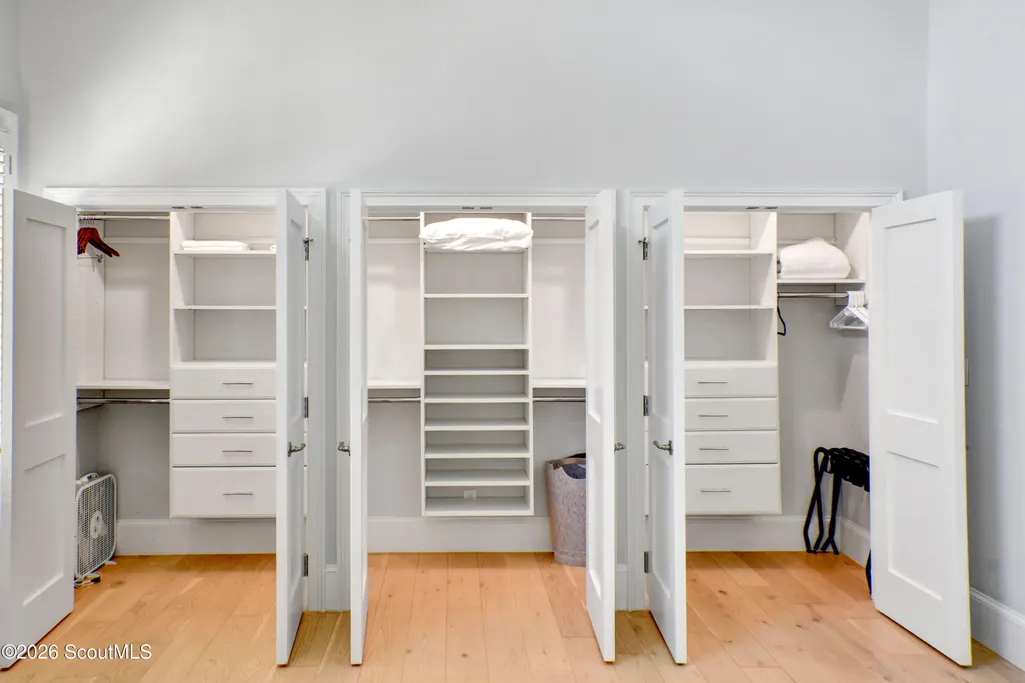
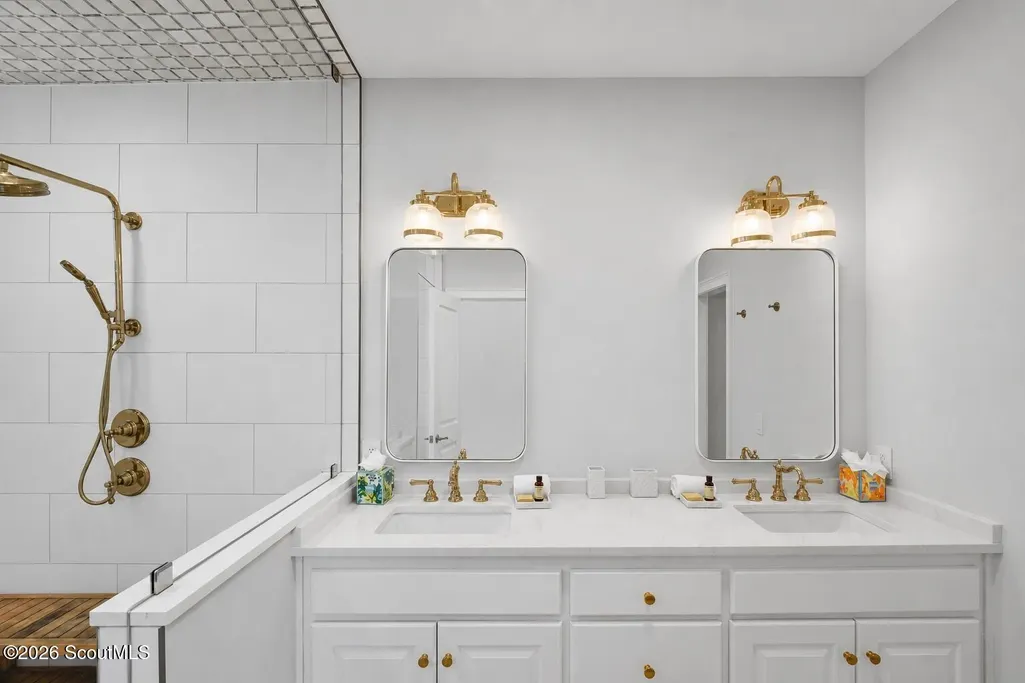
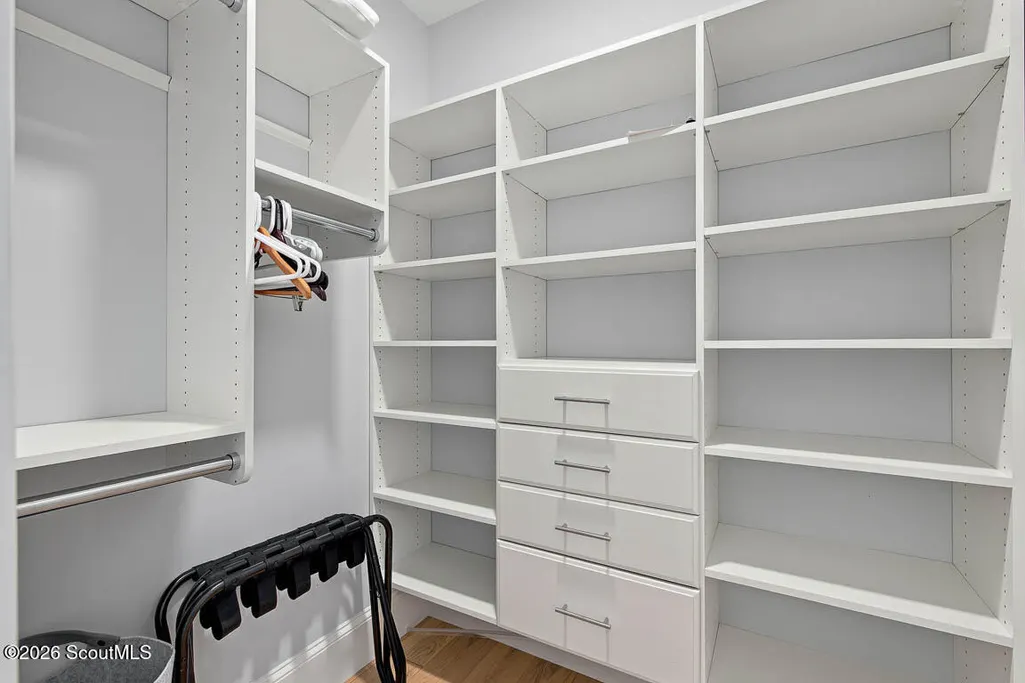
| Interior Amenities | Breakfast Bar,Built-in Features,Ceiling Fan(s),Crown Molding,Double Vanity,High Ceilings,High Speed Internet,Kitchen Island,Open Staircase,Pantry,Primary Suite,Rear Stairs,Recessed Lighting,Sitting Area,Smart Thermostat,Walk-In Closet(s),Wired for Sound |
|---|---|
| Basement | Crawl Space |
| Flooring | Hardwood,Tile,Wood |
| Furnished Y/N | Furnished |
| Total Fireplaces | 1 |
| Fireplace Features | Family Room,Gas,Gas Log |
| Total Stories | 2 |
| Common Walls | No Common Walls |
| Basement (Y/N) | Yes |
| Air Conditioning Y/N | true |
| Heating Y/N | true |
| Window Features | Double Pane Windows,Insulated Windows,Plantation Shutters,Window Treatments |
| Fireplace Y/N | true |
| Half Baths | 1 |
| Laundry Features | In Hall,In Kitchen,Laundry Room,Sink,Upper Level |
| Total Bedrooms | 8 |
| LivingAreaSource | Assessor |
| Total Baths | 9 |
Exterior Features
| Exterior Amenities | Balcony,Fire Pit,Lighting |
|---|---|
| Parking Features | Driveway,Garage Door Opener,Kitchen Level,Paved |
| Lot Features | Back Yard,Cul-De-Sac,Full Size Lot,Landscaped,Level,Private,Sprinklers In Front,Sprinklers In Rear,Wetlands,Yard Well |
| Water Source | Public |
| Lot Size Area | 31363.2 |
| Number of Buildings | 1 |
| Spa | true |
| Building Area Total | 6731 |
| Lot Size Acres | 0.72 |
| Road Surface Type | Asphalt |
| Private Pool | true |
| Waterfront Y/N | true |
| Road Frontage Type | Private Road |
| Other Equipment | Irrigation Equipment |
| Number of Lots | 1 |
| Road Responsibility | Private Maintained Road |
| Horse Y/N | false |
Amenities
- Foreclosure
- Views
- Short Sale
- New Construction
- Adult 55+
- Lease To Own
- No HOA Fees
- Furnished
- Primary On Main
- Air Conditioning
- Seller Finance
- Green
- Fixer Upper
- Horse
- Golf
- Fireplace
- Deck
- Garage
- Basement
- Pool
Property vs Single Family Average in 31561
Price
Year Built
 ©2026 Georgia Multiple Listing Service All information deemed reliable but not guaranteed. All properties are subject to prior sale, change or withdrawal. Neither listing broker(s) or information provider(s) shall be responsible for any typographical errors, misinformation, misprints and shall be held totally harmless. Listing(s) information is provided for consumer's personal, non-commercial use and may not be used for any purpose other than to identify prospective properties consumers may
 Golden Isles Association of REALTORS® All information deemed reliable but not guaranteed. All properties are subject to prior sale, change or withdrawal. Neither listing broker(s) or information provider(s) shall be responsible for any typographical errors, misinformation, misprints and shall be held totally harmless. Listing(s) information is provided for consumer's personal, non-commercial use and may not be used for any purpose other than to identify prospective properties consumers may be
