
Waterfront - Primary on Main
Address
104 Amenity Way, Kingsland, GA
Price
$ 374,900
Property Attributes
- MLS#2002359
- TypeSingle Family
- Listing Status Pending
- CountyCamden
- CityKingsland
- AreaC1: South Camden County
- NeighborhoodLaurel Island Fairways Edge
- Zip31548
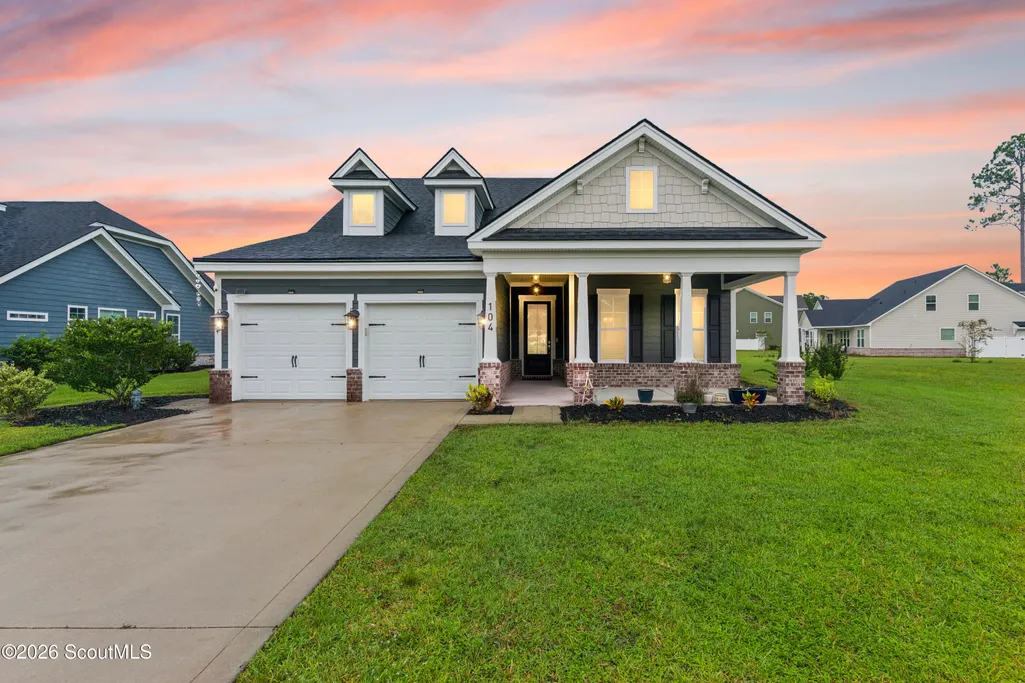
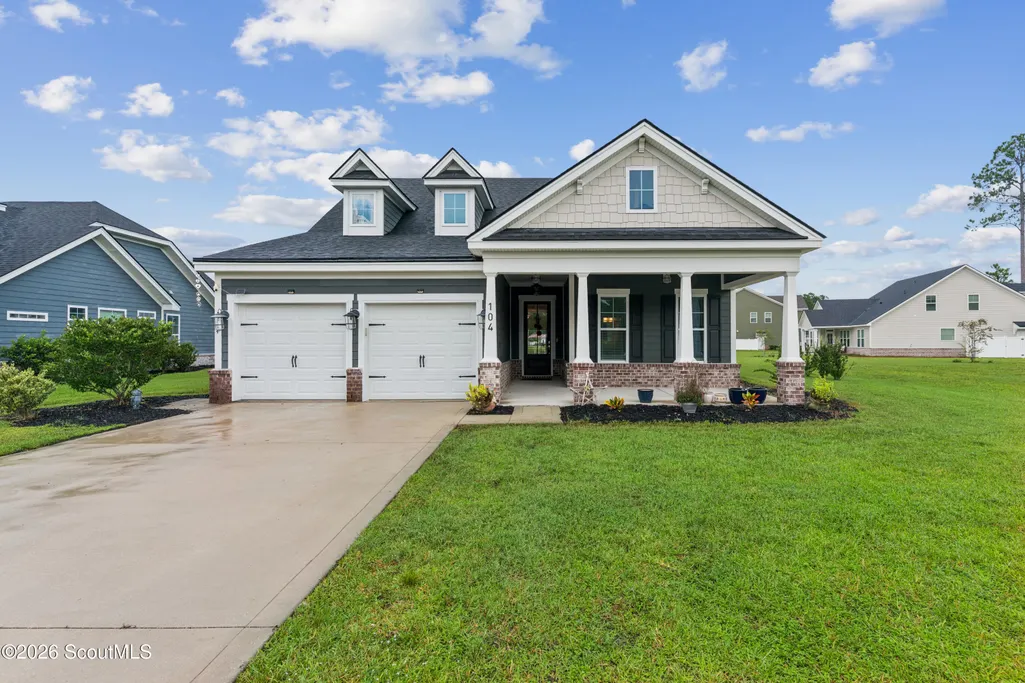
- StyleCraftsman
- Year Built2018
- Taxes$ 5083
- Price$ 374,900
- Bedrooms3
- Full Bathrooms3
- Half Bathrooms1
- Sqr Footage2398
- Lot Size0.24 Acres
Data Source:
Golden Isles AOR (MYGIAR)
Property Description
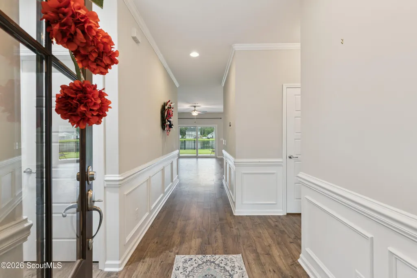
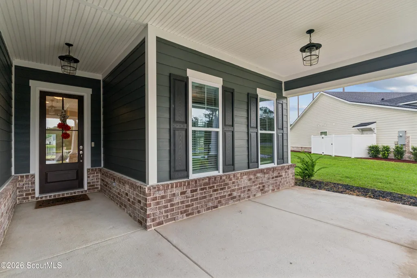
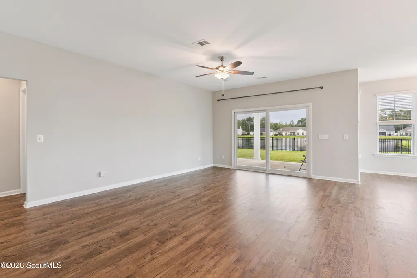
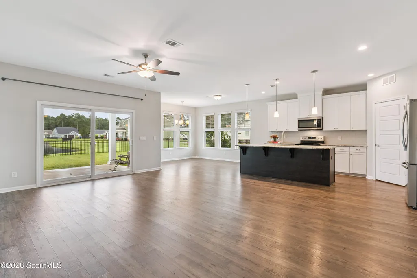
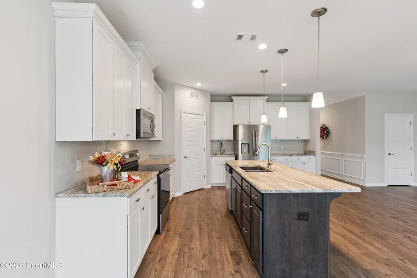
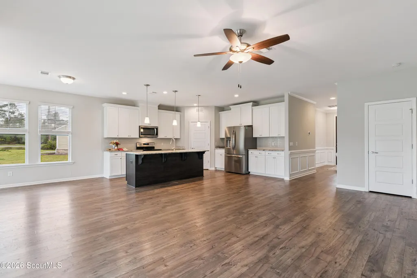
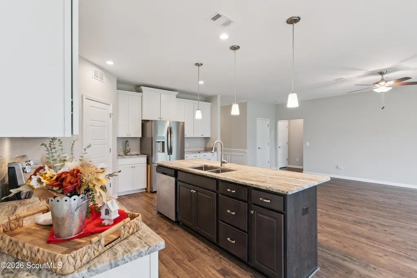
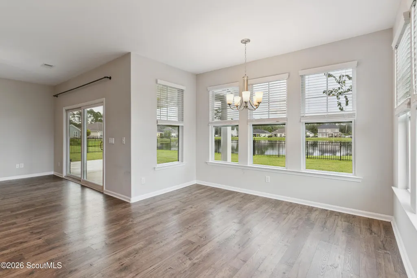
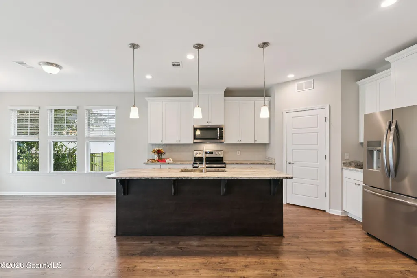
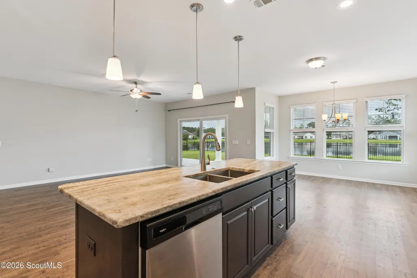
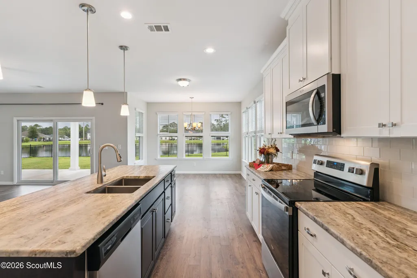
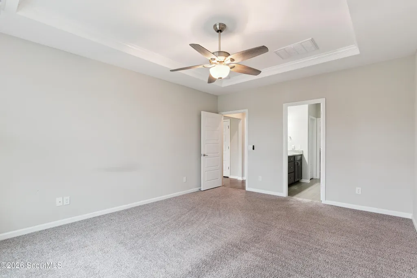
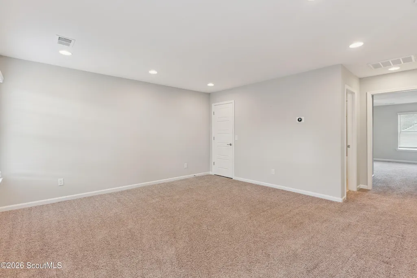
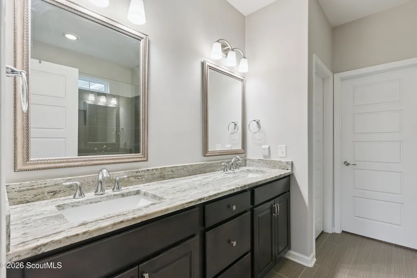
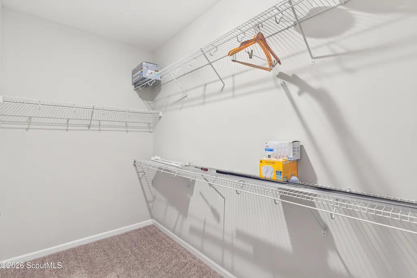
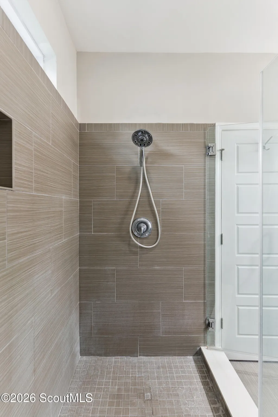
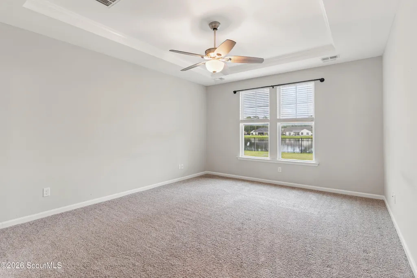
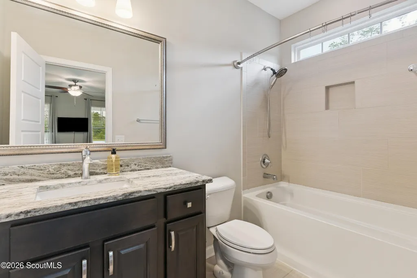
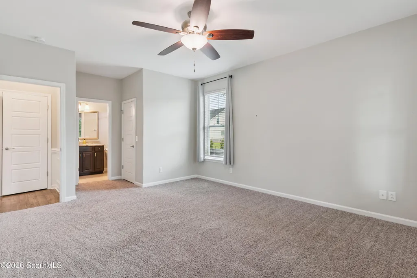
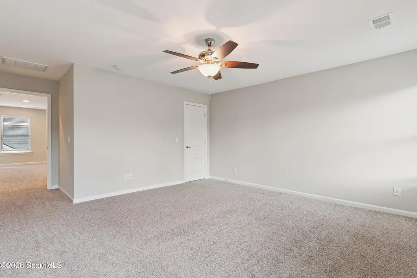
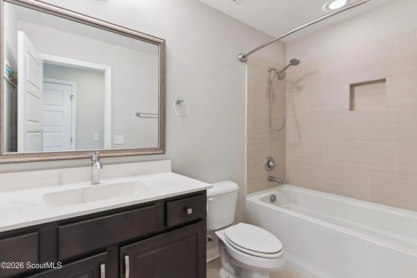
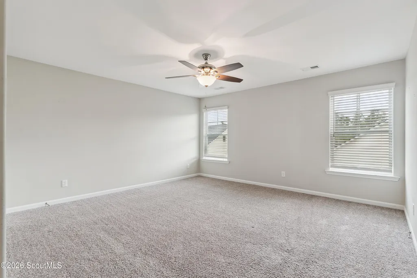
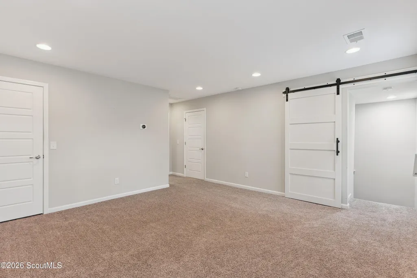
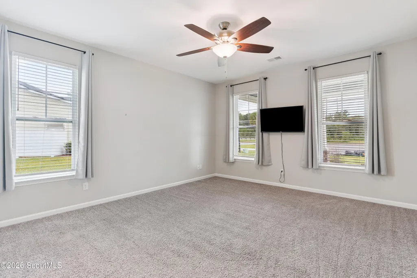
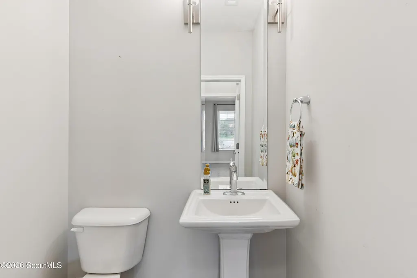
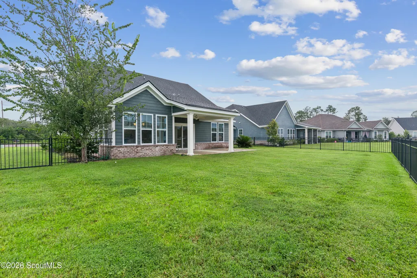
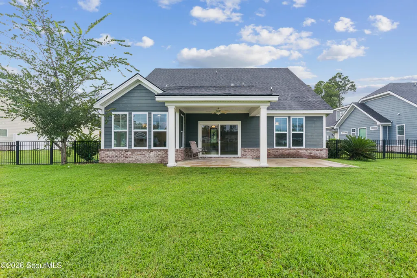
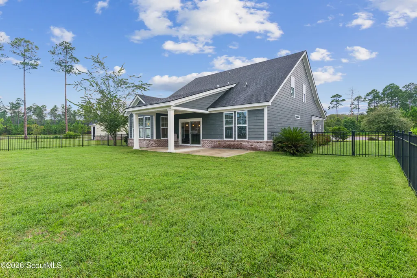
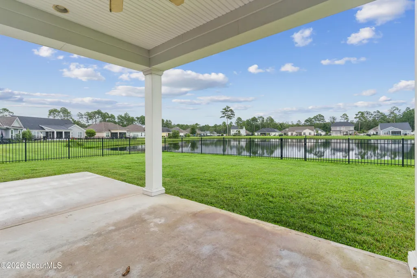
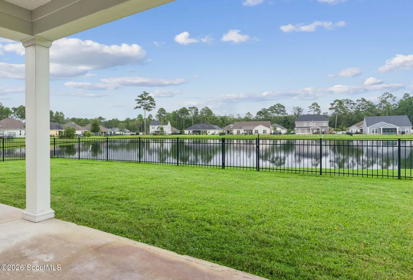
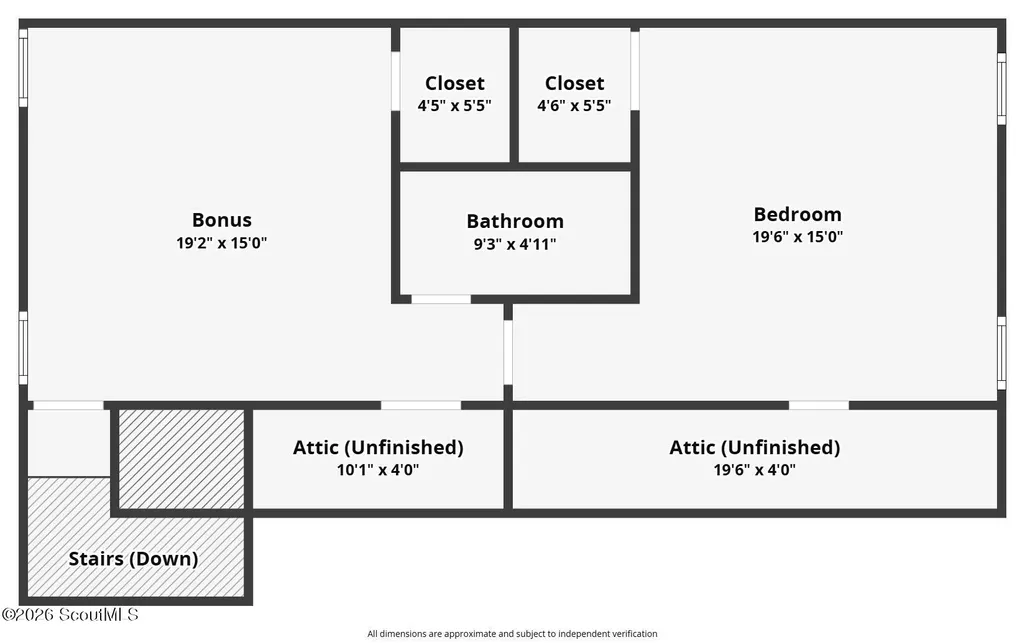
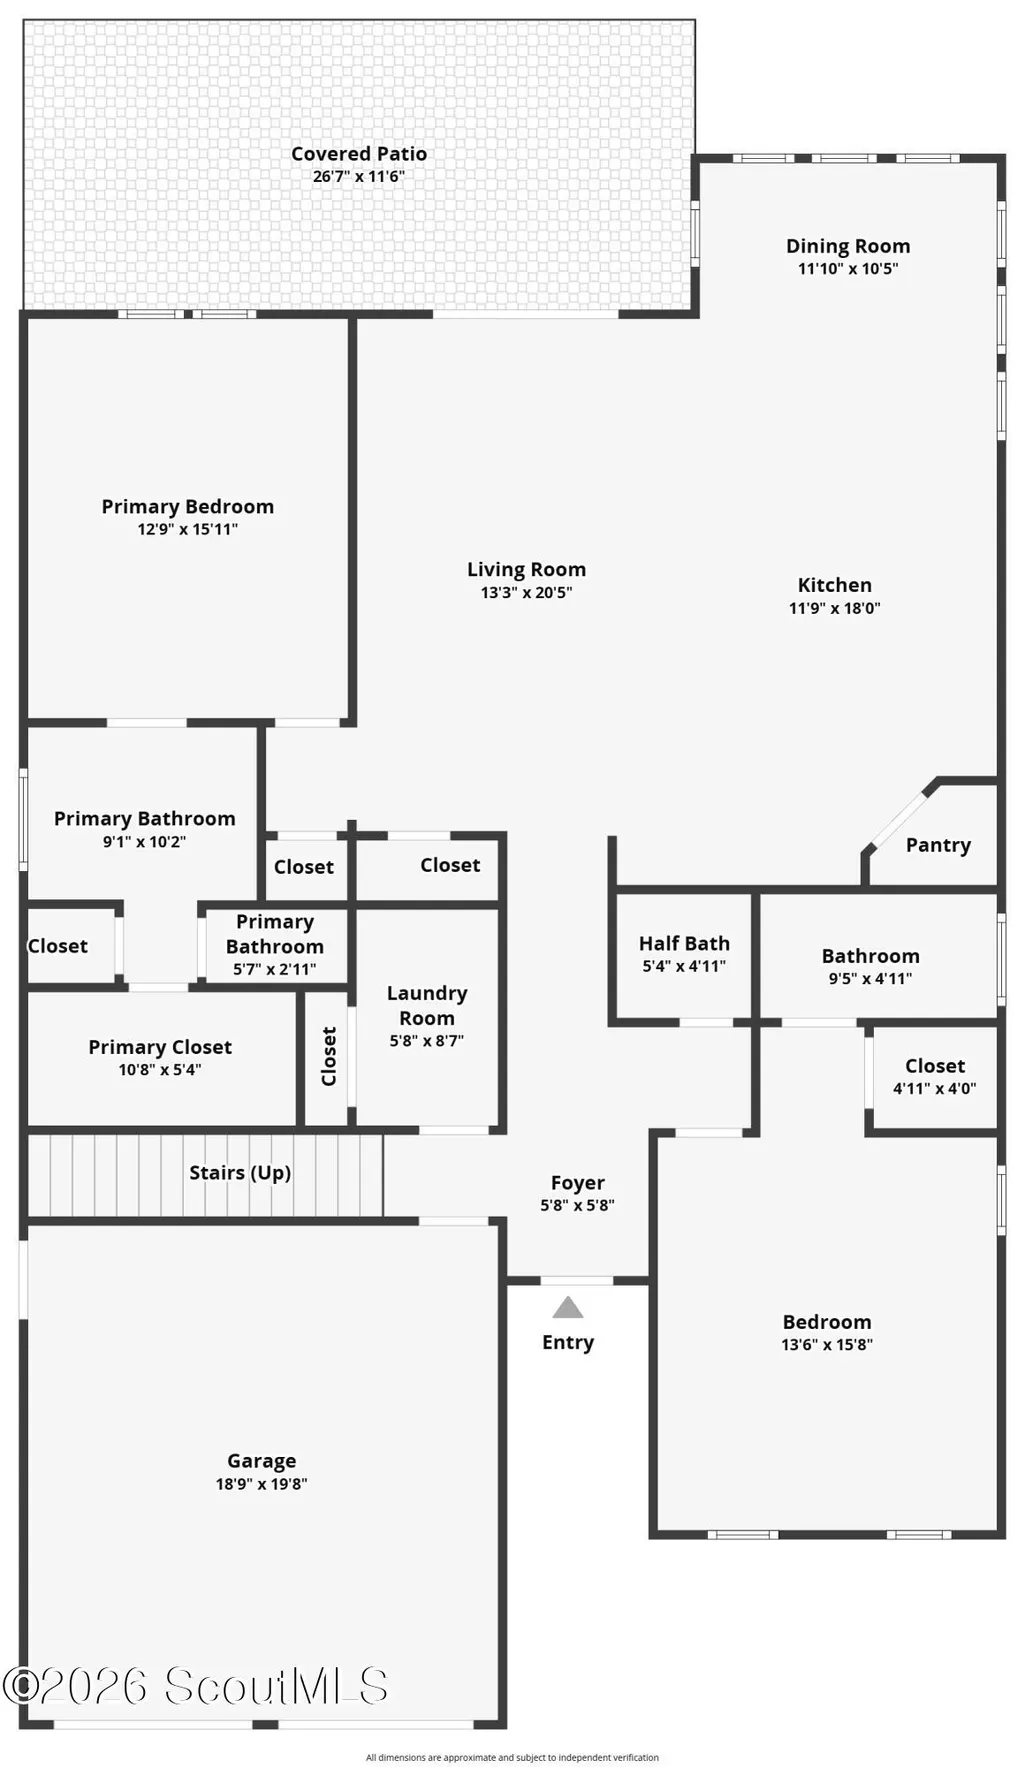
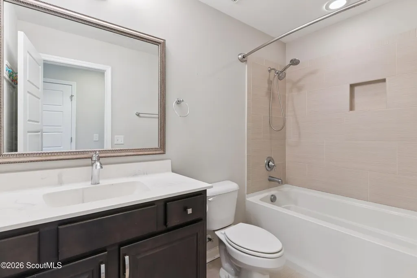
Welcome home to this beautifully designed Pinehurst II floorplan, offering 2,373 square feet, 3 bedrooms, 3.5 baths, and an incredibly versatile floor plan! One of the standout features of this home is the generous bedroom sizing-all three bedrooms are spacious enough to feel like primary suites, giving everyone room to spread out. The main level features the primary suite plus a second ensuite bedroom, making it ideal for guests, multi-generational living, or anyone looking for two spacious bedroom suites on the first floor. Upstairs, you'll find an additional oversized bedroom, full bath, and a flex space that could easily serve as a second living area, home office, game room, or even a 4th bedroom. The heart of the home features an open-concept kitchen, dining area, and great room designed for both everyday living and entertaining. Enjoy beautiful finishes throughout along with the energy-efficient construction. Step outside to the porch overlooking the pond and fenced backyard-the perfect spot for morning coffee, evening relaxation, or enjoying the peaceful water view. Even better, the HOA includes lawn maintenance, giving you more time to enjoy your home and less time worrying about yard work. With its spacious rooms, flexible living areas, desirable main-level suites, pond view, fenced yard, and low-maintenance lifestyle, this home offers a layout that's hard to find. Move-in ready and waiting for its next owner!
| Elementary School | Middle School | High School |
|---|---|---|
| Sugarmill Elementary Elementary School | St. Marys Middle School Middle School | Camden County High School |
| Price History | |
|---|---|
| 9/6/2026 | Listed $374,900 |
General Features
| Living Area | 2398 |
|---|---|
| Sewer | Public Sewer |
| Utilities | Sewer Connected,Water Connected |
| Possession | Close Of Escrow |
| Appliances | Dishwasher,Disposal,Electric Range,Microwave,Range,Refrigerator,Water Softener |
| HOA Fee | 1350 |
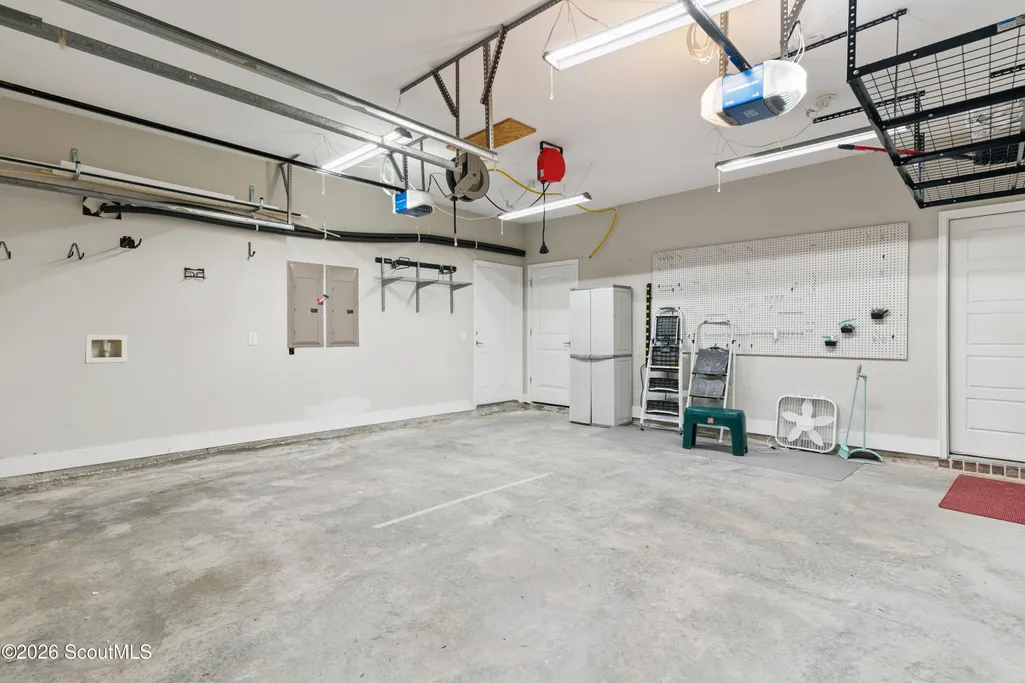
| Garage Spaces | 2 |
| Association Fee Includes | Maintenance Grounds |
| Patio/Porch Features | Patio,Porch |
| Architectural Style | Craftsman |
| Security Features | Smoke Detector(s) |
| Construction Materials | Concrete |
| Year Built | 2018 |
| Stories Count | 2 |
| Property Subtype | Single Family Residence |
| Tax Year | 2025 |
| Assoc Fee Paid Per | Annually |
| County | Camden |
| New Construction | false |
| Property Type | Residential |
| Association Amenities | Other |
| HOA | true |
| Attached Garage | true |
| Subdivision Name | Laurel Island Fairways Edge |
| Garage Y/N | true |
| Total Rooms | 6 |
| Full Baths | 3 |
| Status | Pending |
| Directions | From 95 take exit 6 east approximately 3.5 miles, Fairways Edge will be on left, take first right in neighborhood, Amenity way will be on the right. Home is on the left at the end of the street. |
| High School | Camden County |
| City | Kingsland |
| Association Name | Fairways Edge POA |
| MLS Area | C1: South Camden County |
| Lot Size Square Feet | 10454.4 |
| Listing Terms | 1031 Exchange,Cash,Conventional,FHA,USDA Loan,VA Loan |
| Elementary School | Sugarmill Elementary |
| Tax Annual Amount | 5083.97 |
| Middle/Junior High School | St. Marys Middle School |
| Virtual Tour | https://www.zillow.com/view-imx/8f028a5f-8dfb-49bb-9796-2fd038e42de4?initialViewType=pano&hidePhotos=true&setAttribution=mls&wl=true&utm_source=email&utm_medium=email&utm_campaign=emo-floorplancompleted |
| Structure Type | House |
| Standard Status | Pending |
| Legal Description | H/L 101 Fairways Edge Ph 1E |
Interior Features
| Interior Amenities | Breakfast Bar,Double Vanity,High Speed Internet,In-Law Floorplan,Kitchen Island,Pantry,Primary on First Floor,Primary Suite,Separate Shower,Soaking Tub,Split Plan,Walk-In Closet(s) |
|---|---|
| Flooring | Carpet,Tile,Other |
| Window Features | Double Pane Windows |
| Fireplace Y/N | false |
| Half Baths | 1 |
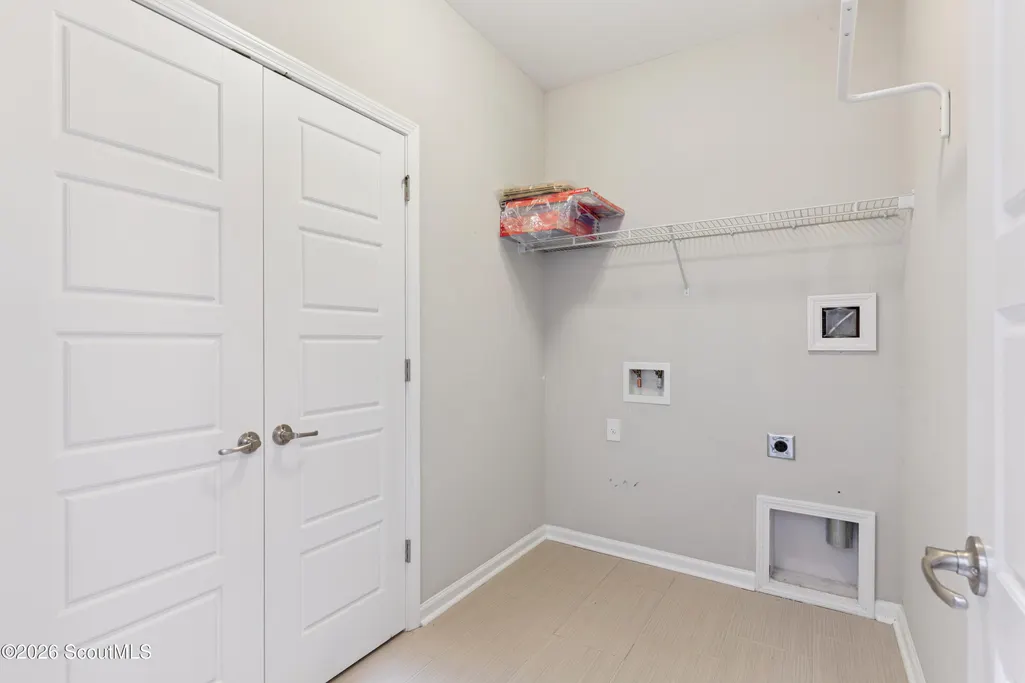
| Laundry Features | Laundry Room |
| Total Bedrooms | 3 |
| LivingAreaSource | Assessor |
| Total Baths | 4 |
Exterior Features
| Fencing | Fenced |
|---|---|
| Parking Features | Attached,Driveway,Garage Door Opener,Paved |
| Lot Features | Cul-De-Sac,Landscaped,Sprinklers In Front,Sprinklers In Rear |
| Water Source | Public |
| Lot Size Area | 10454.4 |
| Spa | false |
| Lot Size Acres | 0.24 |
| Private Pool | false |
| Waterfront Y/N | true |
Amenities
- Foreclosure
- Views
- Short Sale
- New Construction
- Adult 55+
- Lease To Own
- No HOA Fees
- Furnished
- Primary On Main
- Air Conditioning
- Seller Finance
- Green
- Fixer Upper
- Horse
- Golf
- Fireplace
- Deck
- Garage
- Basement
- Pool
Property vs Single Family Average in 31548
Price
Taxes
Year Built
 ©2026 Georgia Multiple Listing Service All information deemed reliable but not guaranteed. All properties are subject to prior sale, change or withdrawal. Neither listing broker(s) or information provider(s) shall be responsible for any typographical errors, misinformation, misprints and shall be held totally harmless. Listing(s) information is provided for consumer's personal, non-commercial use and may not be used for any purpose other than to identify prospective properties consumers may
 Golden Isles Association of REALTORS® All information deemed reliable but not guaranteed. All properties are subject to prior sale, change or withdrawal. Neither listing broker(s) or information provider(s) shall be responsible for any typographical errors, misinformation, misprints and shall be held totally harmless. Listing(s) information is provided for consumer's personal, non-commercial use and may not be used for any purpose other than to identify prospective properties consumers may be
