
Primary on Main
Address
211 Race Horse Drive, Summerville, GA
Price
$ 399,900
Property Attributes
- MLS#10833837
- TypeSingle Family
- Listing Status Active
- CountyChattooga
- CitySummerville
- NeighborhoodFrontier Estates
- Zip30747
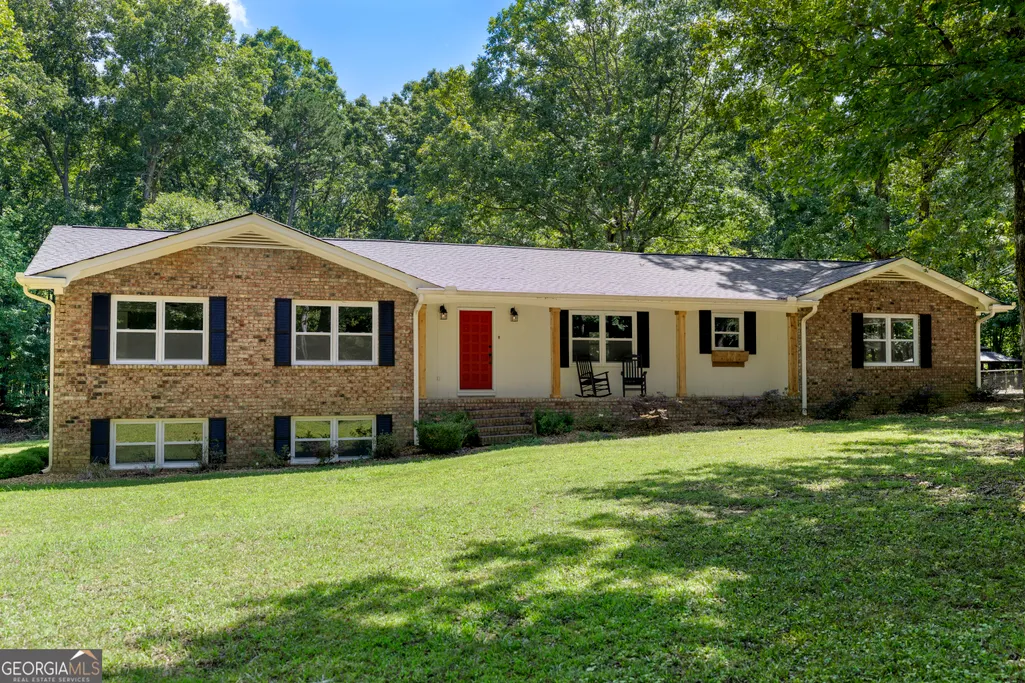
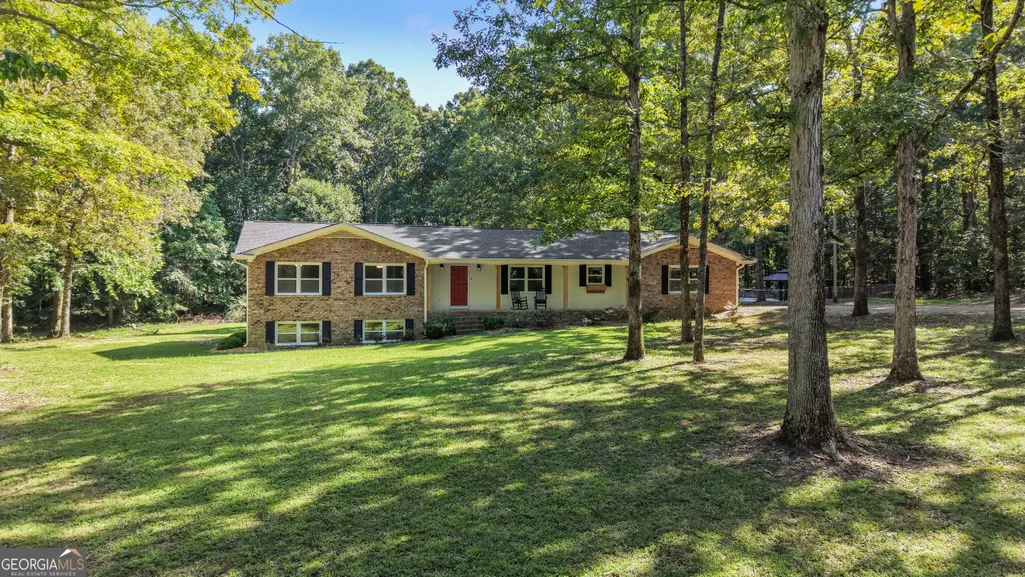
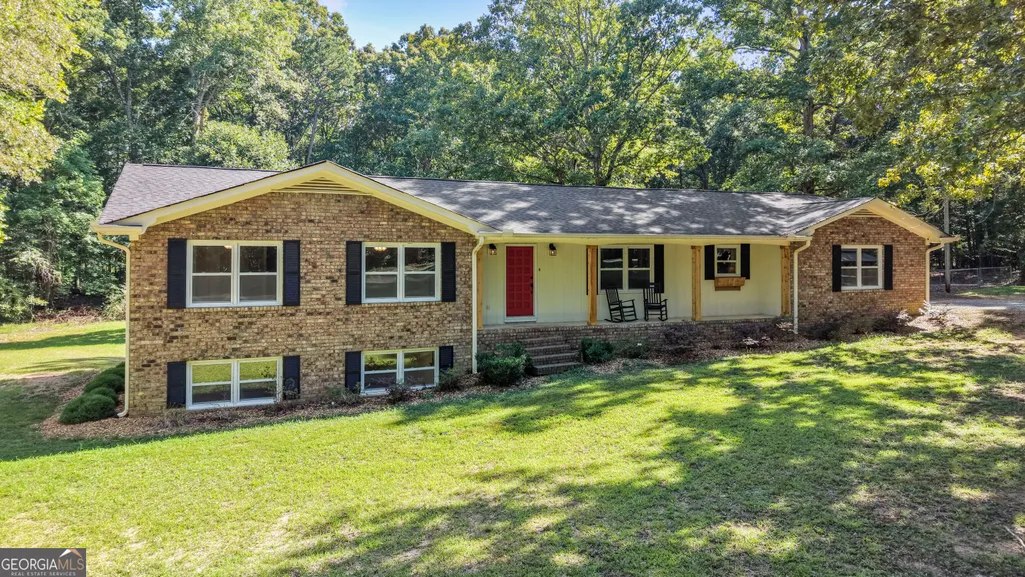
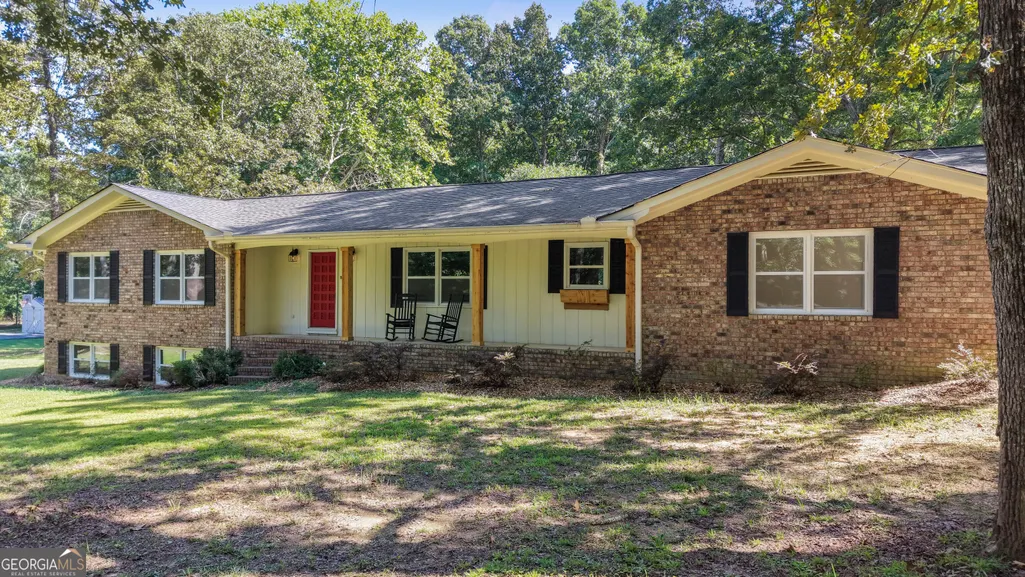
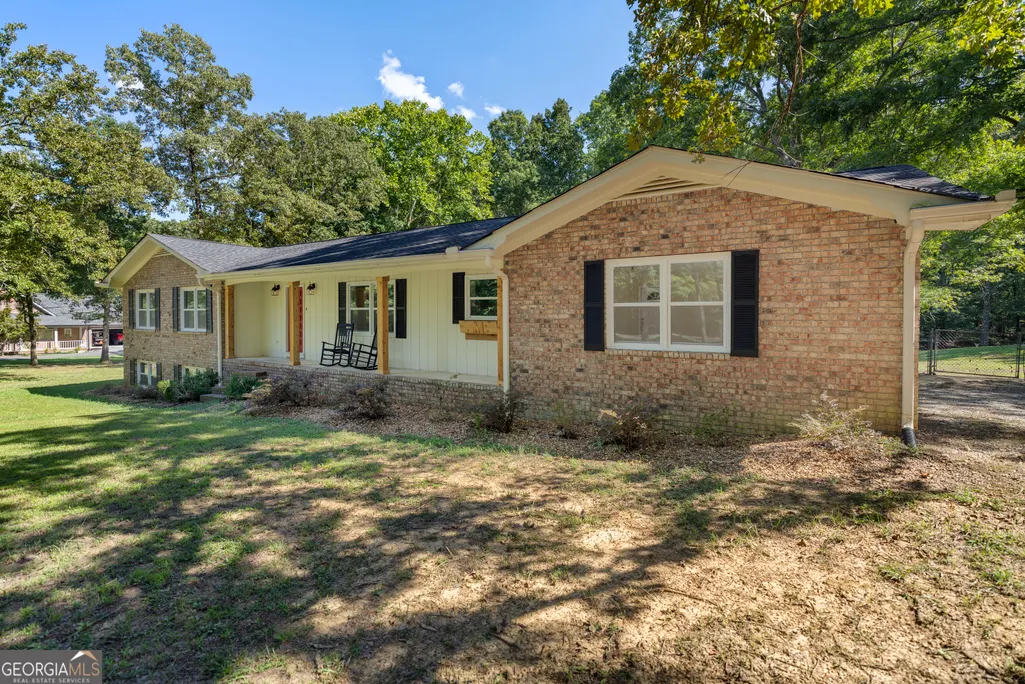
- StyleBrick 4 Side, Ranch
- Year Built1976
- Taxes$ 2541
- Price$ 399,900
- Bedrooms3
- Full Bathrooms2
- Half Bathrooms1
- Sqr Footage2796
- Lot Size3.9 Acres
Data Source:
Georgia MLS (GAMLS)
Property Description
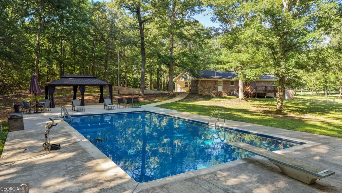
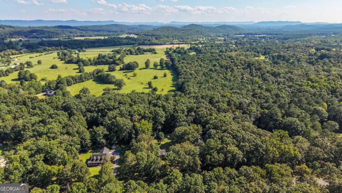
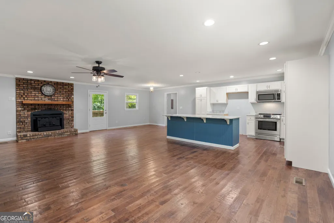
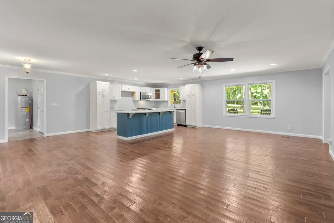
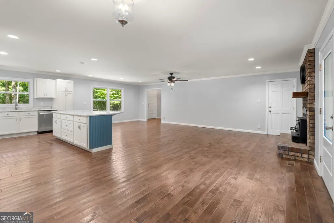
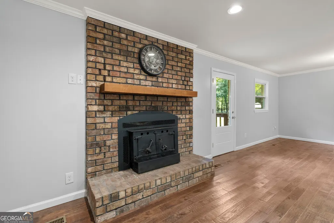
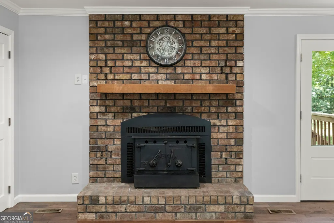
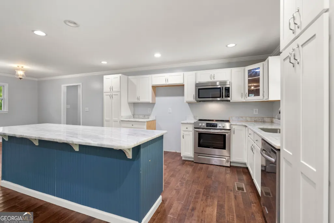
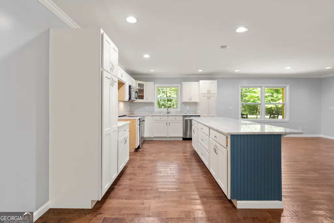
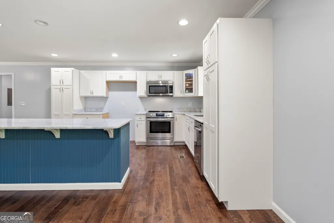
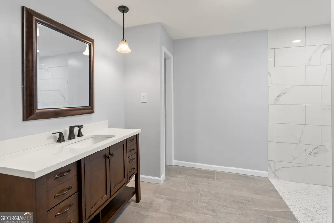
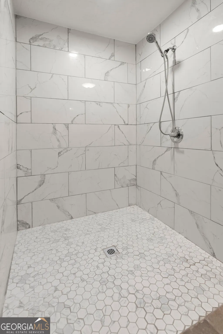
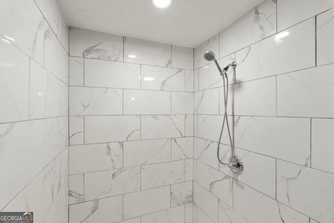
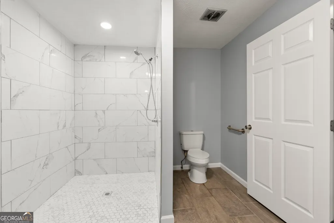
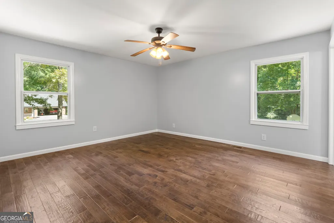
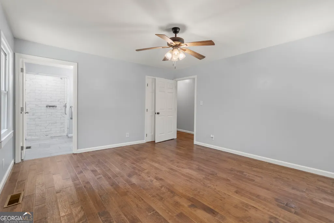
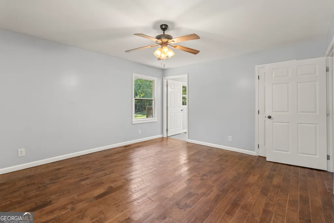
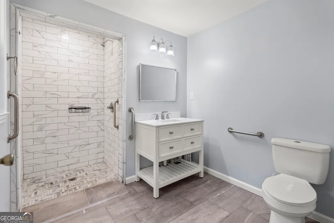
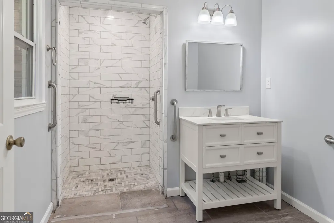
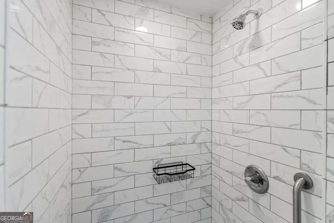
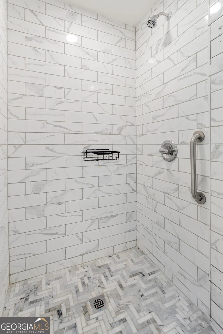
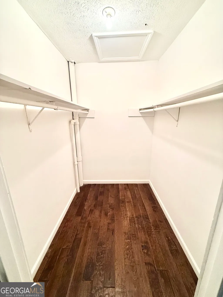
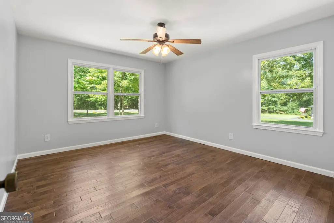
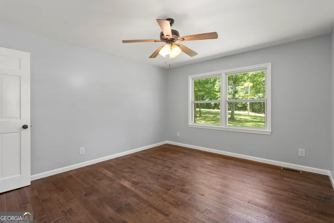
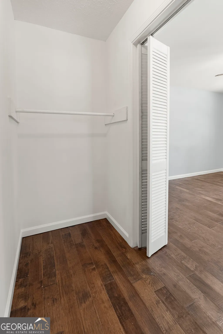
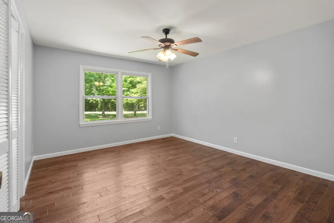
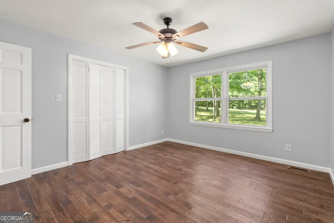
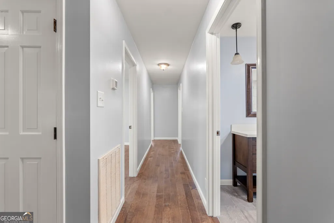
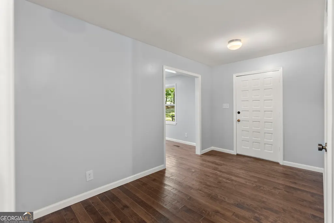
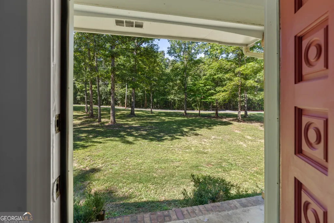
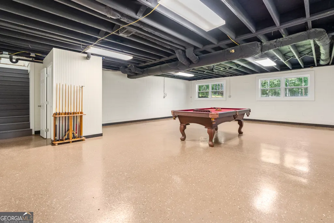
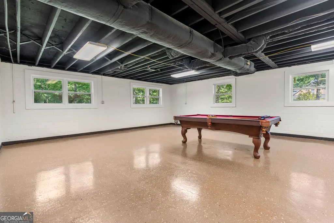
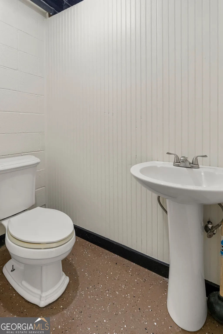
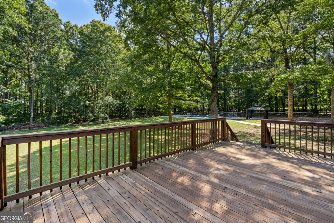
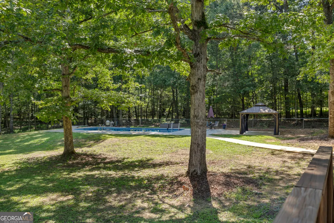
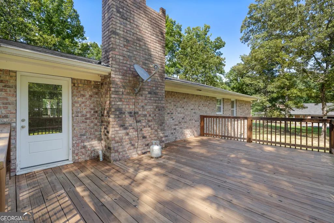
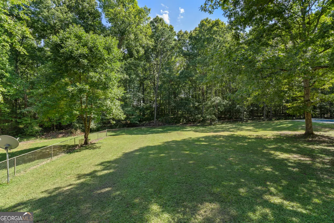
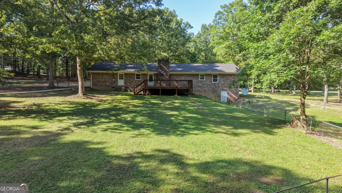
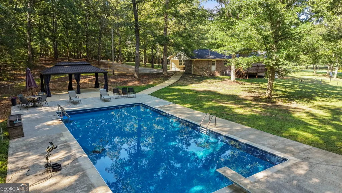
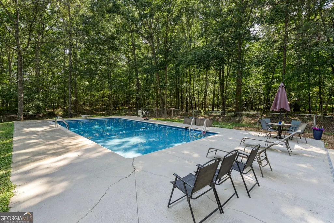
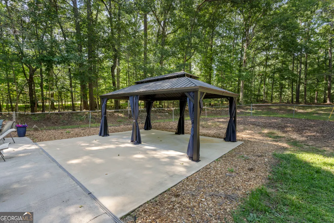
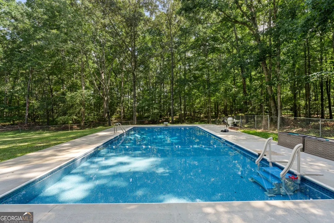
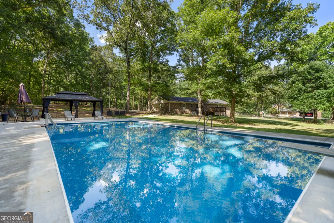
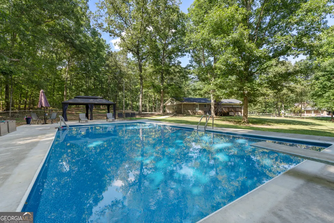
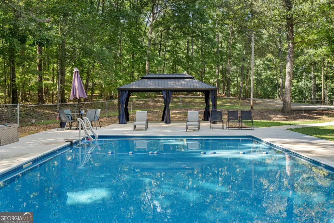
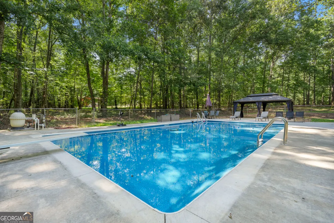
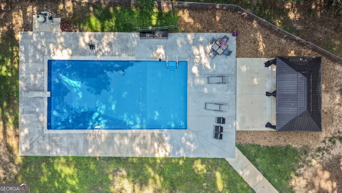
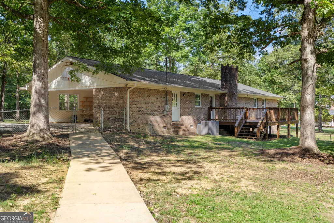
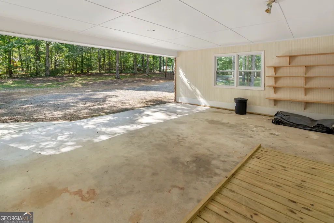
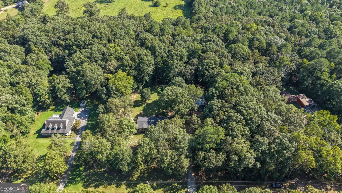
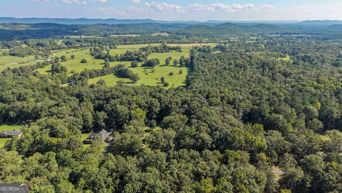
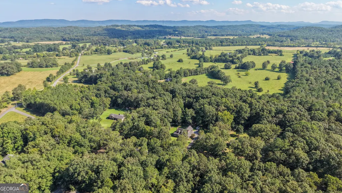
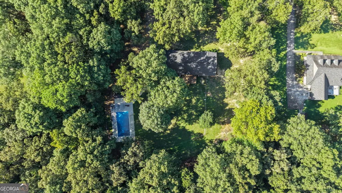
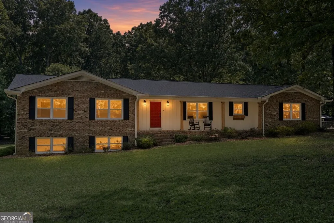
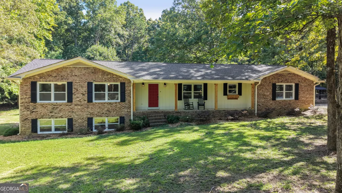
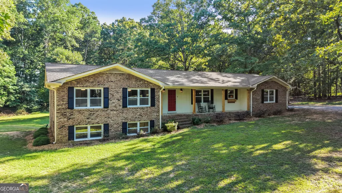
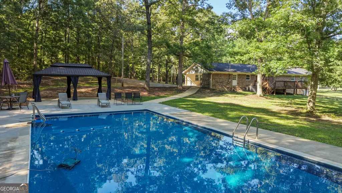
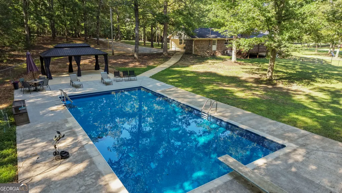
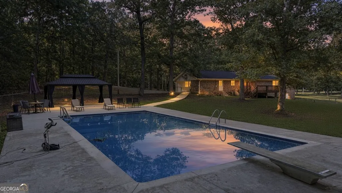
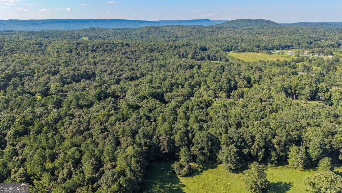
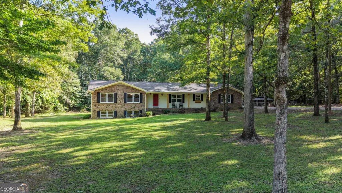
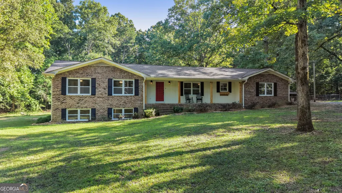
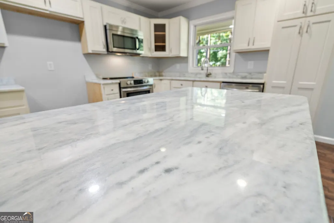
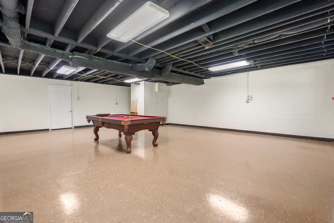
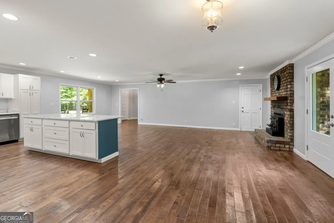
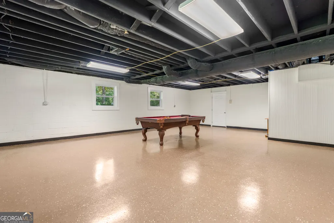
Acreage, a beautiful in-ground pool, a great location, and a home that's been updated throughout - this one checks a lot of boxes! Welcome to 211 Race Horse Drive in Summerville, where peaceful country living meets an inviting, entertaining-friendly home. Situated on nearly 4 acres, this beautiful four-sided brick home offers plenty of space, privacy, and room to enjoy the outdoors without giving up convenient access to everything you need. Inside, you'll find an awesome open-concept floor plan with beautiful hardwood floors throughout, fresh paint, and updates throughout the home. The spacious main level offers 1,969 square feet, including 3 bedrooms and 2 full bathrooms. Both bathrooms are generously sized and nicely updated, featuring beautiful tile showers. Need even more space? The finished basement adds another 827 heated/cooled square feet, along with a convenient half-bathroom - perfect for a recreation room, home office, guest space, or whatever fits your needs. But the outdoor space is where this property really shines! The spacious, fenced-in backyard features a beautiful in-ground pool - creating an incredible setting for summer days, weekend gatherings, and entertaining family and friends. In addition to the pool, the backyard offers a tremendous amount of open green space for children and pets to run and play. It's rare to find a property that offers both a swimming pool and so much usable yard space. With nearly 4 acres surrounding the home, there's plenty of room to spread out and enjoy the peaceful setting. The pool area also features a large gazebo with electricity, lighting, and a ceiling fan, creating the perfect spot to relax in the shade, enjoy a meal, or entertain family and friends. Whether you're hosting a summer get-together or simply enjoying a quiet afternoon at home, this backyard is designed to be enjoyed. With nearly 4 acres, no HOA, a spacious fenced backyard, an in-ground pool, a poolside gazebo, a finished basement, and an updated interior, properties offering this combination are hard to find. If you've been looking for a home where you can spread out, entertain, and truly enjoy your property, 211 Race Horse Drive deserves a look. This one won't last long!
| Elementary School | Middle School | High School |
|---|---|---|
| Massey Elementary School | Summerville Middle School | Chattooga High School |
| Price History | |
|---|---|
| 8/27/2026 | Listed $399,900 |
General Features
| Sewer | Septic Tank |
|---|---|
| Heating | Central |
| Cooling | Central Air |
| Utilities | Electricity Available,High Speed Internet,Natural Gas Available,Phone Available,Water Available |
| Roof | Composition |
| Appliances | Dishwasher,Microwave,Range,Stainless Steel Appliance(s) |
| Association Fee Includes | None |
| Architectural Style | Brick 4 Side,Ranch |
| Construction Materials | Block,Brick |
| Year Built | 1976 |
| Levels | Two |
| Property Subtype | Single Family Residence |
| Tax Year | 2026 |
| Community Features | None |
| County | Chattooga |
| New Construction | false |
| Property Type | Residential |
| HOA | false |
| Attached Garage | true |
| Subdivision Name | Frontier Estates |
| Garage Y/N | true |
| Full Baths | 2 |
| Status | Active |
| Directions | From Hwy. 27, turn onto W Washington Street. Turn left onto NW Congress Street. Veer left onto Hair Lake Road. Turn right onto Beavers Road. Turn left onto Race Horse Drive. Property will be on the left with a sign in the yard. |
| High School | Chattooga |
| City | Summerville |
| Lot Size Units | Acres |
| Lot Size Square Feet | 169884 |
| Carport Y/N | false |
| Elementary School | Massey |
| Land Lease Y/N | false |
| Tax Annual Amount | 2541.53 |
| Home Warranty Y/N | false |
| Middle/Junior High School | Summerville |
| Property Condition | Resale |
| Structure Type | House |
| Building Area Units | Square Feet |
| Living Area Units | Square Feet |
| Standard Status | Active |
| Virtual Tour | https://drive.google.com/file/d/14So9tN6rz2xQYIp4QubdCdkPyZ-M1P1T/view?usp=sharing |
Interior Features
| Interior Amenities | Master On Main Level,Walk-In Closet(s) |
|---|---|
| Basement | Bath Finished,Concrete,Daylight,Exterior Entry,Finished,Interior Entry |
| Flooring | Hardwood,Tile |
| Total Fireplaces | 1 |
| Air Conditioning Y/N | true |
| Heating Y/N | true |
| Fireplace Y/N | true |
| Above Grade Finished Area | 1969 |
| Half Baths | 1 |
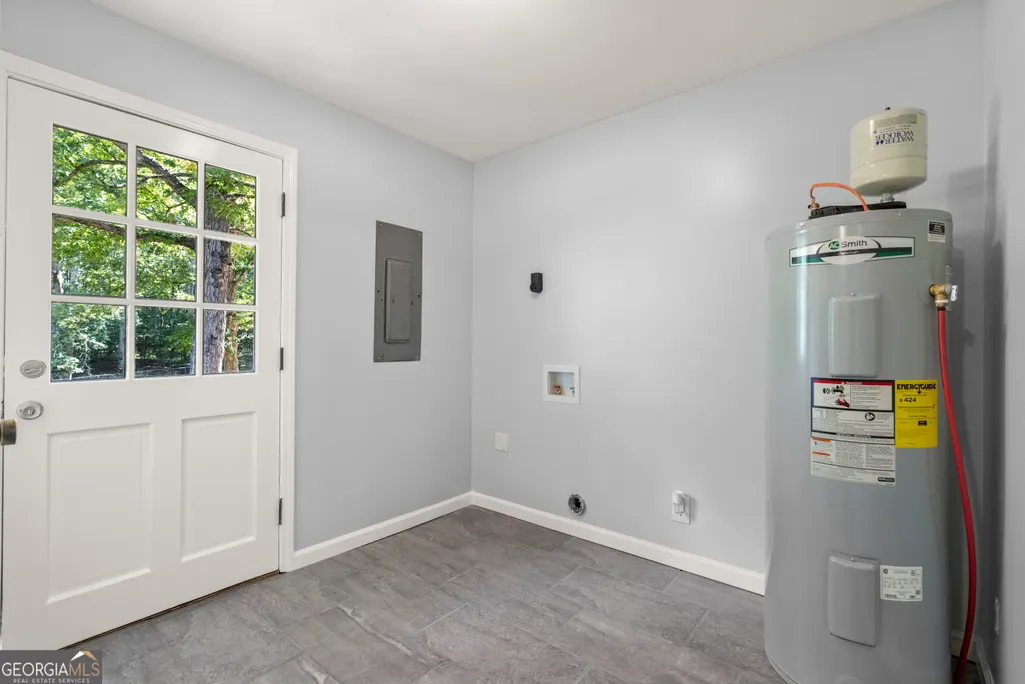
| Laundry Features | Mud Room |
| Total Bedrooms | 3 |
| Below Grade Finished Area | 827 |
| Main Level Bedrooms | 3 |
| Main Level Bathrooms | 2 |
| Below Grade Finished Area Unit Type | Square Feet |
| LivingAreaSource | Public Records |
| Above Grade Finished Area Unit Type | Square Feet |
| Total Baths | 3 |
Exterior Features
| Parking Features | Garage,Attached,Kitchen Level |
|---|---|
| Lot Features | Level |
| Water Source | Public |
| Lot Size Area | 3.9 |
| Building Area Total | 2796 |
| Lot Size Acres | 3.9 |
| Lot Size Source | Public Records |
Amenities
- Foreclosure
- Views
- Short Sale
- New Construction
- Adult 55+
- Lease To Own
- No HOA Fees
- Furnished
- Primary On Main
- Air Conditioning
- Seller Finance
- Green
- Fixer Upper
- Horse
- Golf
- Fireplace
- Deck
- Garage
- Basement
- Pool
Property vs Single Family Average in 30747
Price
Taxes
Year Built
 ©2026 Georgia Multiple Listing Service All information deemed reliable but not guaranteed. All properties are subject to prior sale, change or withdrawal. Neither listing broker(s) or information provider(s) shall be responsible for any typographical errors, misinformation, misprints and shall be held totally harmless. Listing(s) information is provided for consumer's personal, non-commercial use and may not be used for any purpose other than to identify prospective properties consumers may
 Golden Isles Association of REALTORS® All information deemed reliable but not guaranteed. All properties are subject to prior sale, change or withdrawal. Neither listing broker(s) or information provider(s) shall be responsible for any typographical errors, misinformation, misprints and shall be held totally harmless. Listing(s) information is provided for consumer's personal, non-commercial use and may not be used for any purpose other than to identify prospective properties consumers may be
