
Primary on Main - Eco Friendly
Address
623 Goodson Road, Dawsonville, GA
Price
$ 2,250,000
Property Attributes
- MLS#10845284
- TypeSingle Family
- Listing Status Coming Soon
- CountyDawson
- CityDawsonville
- NeighborhoodNone
- Zip30534
- StyleTraditional
- Year Built2023
- Taxes$ 7431
- Price$ 2,250,000
- Bedrooms4
- Full Bathrooms4
- Half Bathrooms1
- Lot Size5.91 Acres
Data Source:
Georgia MLS (GAMLS)
Property Description
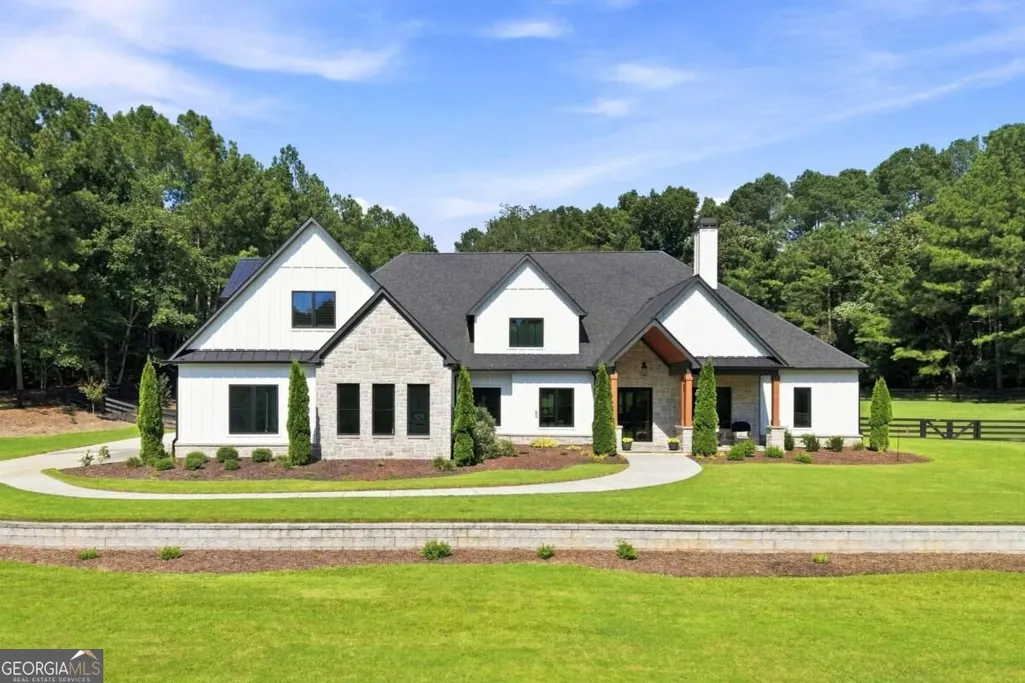
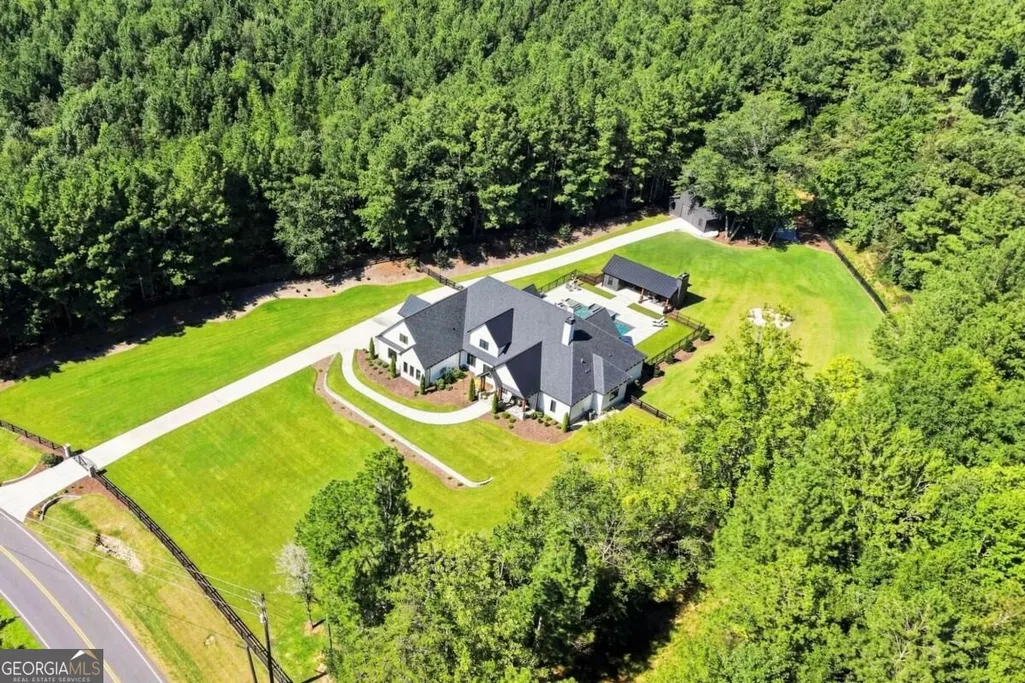
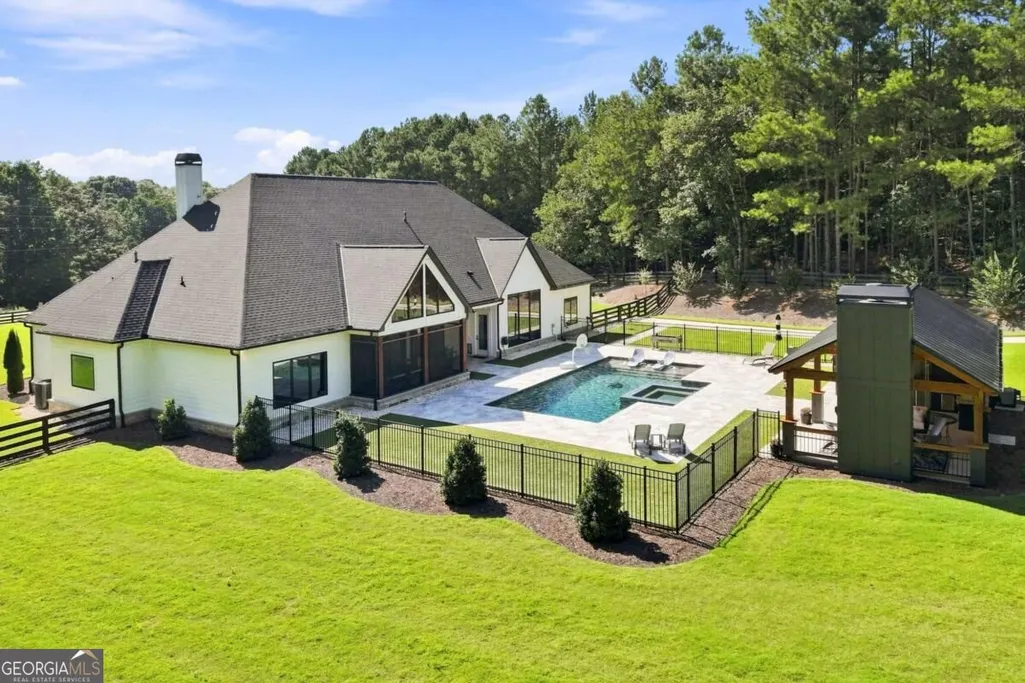
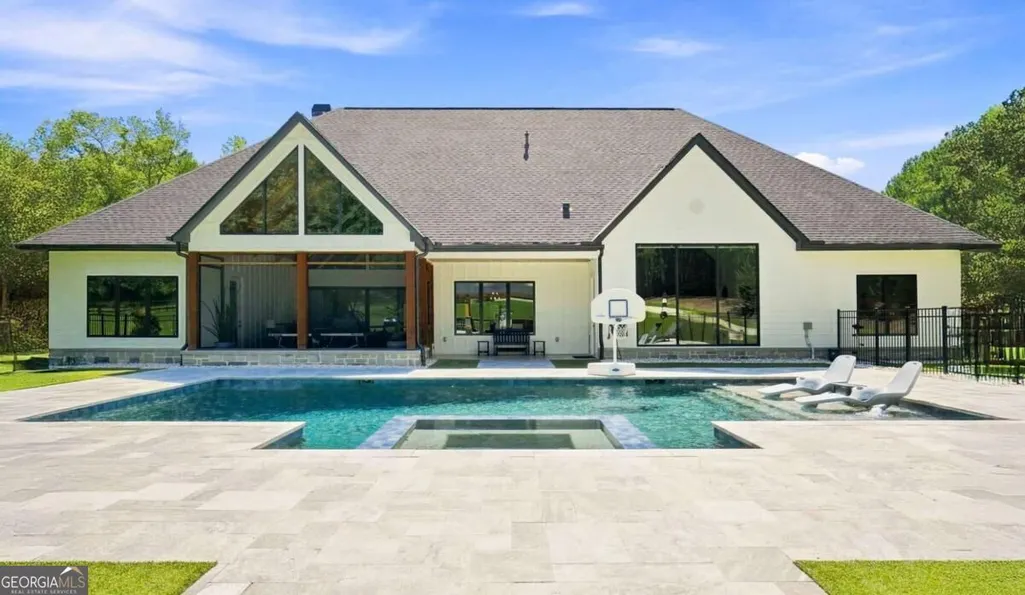
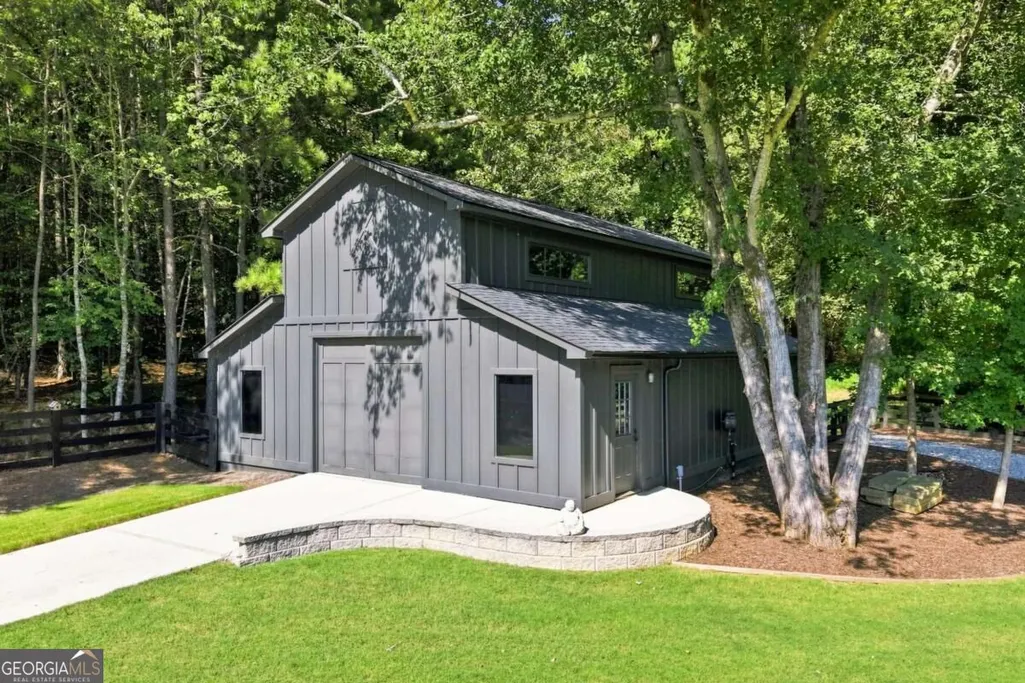
Set on 5.9 private acres in Dawsonville, this exceptional 2023-built estate offers a rare combination of thoughtful design, refined finishes, and an enviable indoor-outdoor lifestyle. From its striking white-and-stone exterior and wooded surroundings to the expansive lawn, in-ground saltwater pool, hot tub, and outdoor entertaining spaces, the property immediately feels like a retreat, yet remains less than five miles from GA 400 and the North Georgia Premium Outlets. Lake Lanier is also just a short drive away. Inside, you'll find four bedrooms and four-and-a-half baths, with the primary suite conveniently located on the main level. The home was designed with quality and longevity in mind, including Pella windows and doors throughout, top-of-the-line appliances, and engineered hardwood flooring substantial enough for multiple refinishes. Dual HVAC systems are thoughtfully zoned for the primary suite, main living areas, back bedrooms, and upstairs, while a programmable, learning tankless water heater helps ensure hot water is always ready when you need it. The attention to detail continues beyond the finishes. A full security system includes windows, doors, exterior cameras, and indoor motion detection, while a full underground irrigation system serves both the front and back yards using well water. Outside, the property was designed to make the most of its private setting. The Jandy saltwater pool and hot tub, outdoor kitchen, covered entertaining areas, and fire pit create an inviting backdrop for everything from quiet evenings at home to weekends spent hosting family and friends. A substantial 1,200-square-foot barn adds another layer of versatility for storage, hobbies, equipment, or workspace. Private enough to feel like a retreat, yet convenient enough for everyday living, this property offers the best of both worlds. With 5.9 acres, exceptional amenities, and easy access to GA 400, Dawsonville, and Lake Lanier, it is a rare opportunity to enjoy space, privacy, and convenience in one setting.
| Elementary School | Middle School | High School |
|---|---|---|
| Blacks Mill Elementary School | Dawson Middle School | Dawson High School |
| Price History | |
|---|---|
| 9/13/2026 | Listed $2,250,000 |
General Features
| Sewer | Septic Tank |
|---|---|
| Heating | Central,Forced Air,Natural Gas |
| Cooling | Ceiling Fan(s),Central Air,Dual |
| Utilities | Electricity Available,Natural Gas Available,Water Available |
| Roof | Composition |
| Appliances | Dishwasher,Disposal,Ice Maker,Microwave,Oven,Range,Refrigerator,Stainless Steel Appliance(s),Tankless Water Heater |
| Association Fee Includes | None |
| Patio/Porch Features | Patio,Porch,Screened |
| Architectural Style | Traditional |
| Pool Features | Heated,In Ground,Salt Water |
| Security Features | Carbon Monoxide Detector(s),Security System,Smoke Detector(s) |
| Construction Materials | Stone,Wood Siding |
| Year Built | 2023 |
| Electric | 220 Volts |
| Levels | Two |
| Property Subtype | Single Family Residence |
| Tax Year | 2025 |
| Community Features | None |
| County | Dawson |
| New Construction | false |
| Property Type | Residential |
| HOA | false |
| Attached Garage | false |
| Energy Efficient | Thermostat |
| Subdivision Name | None |
| Garage Y/N | true |
| Other Structures | Barn(s),Pool House |
| Full Baths | 4 |
| Status | Coming Soon |
| Directions | GPS Friendly |
| High School | Dawson |
| City | Dawsonville |
| Body of Water | None |
| Lot Size Units | Acres |
| Lot Size Square Feet | 257439.6 |
| Carport Y/N | false |
| Elementary School | Blacks Mill |
| Property Attached Y/N | false |
| Land Lease Y/N | false |
| Tax Annual Amount | 7431 |
| Home Warranty Y/N | false |
| Middle/Junior High School | Dawson |
| Property Condition | Resale |
| Structure Type | House |
| Building Area Units | Square Feet |
| Living Area Units | Square Feet |
| Standard Status | Coming Soon |
Interior Features
| Interior Amenities | Beamed Ceilings,Double Vanity,High Ceilings,Master On Main Level,Separate Shower,Soaking Tub,Walk-In Closet(s),Wet Bar |
|---|---|
| Basement | None |
| Flooring | Hardwood |
| Total Fireplaces | 2 |
| Fireplace Features | Gas Starter |
| Common Walls | No Common Walls |
| Air Conditioning Y/N | true |
| Heating Y/N | true |
| Window Features | Double Pane Windows |
| Fireplace Y/N | true |
| Half Baths | 1 |
| Laundry Features | Other |
| Total Bedrooms | 4 |
| Main Level Bedrooms | 3 |
| Main Level Bathrooms | 3 |
| Below Grade Finished Area Unit Type | Square Feet |
| LivingAreaSource | Owner |
| Above Grade Finished Area Unit Type | Square Feet |
| Kitchen Features | Breakfast Area,Kitchen Island,Pantry,Walk-in Pantry |
| Total Baths | 5 |
| Dining Room Features | Seats 12+ |
Exterior Features
| Exterior Amenities | Gas Grill |
|---|---|
| Vegetation | Cleared,Grassed,Partially Wooded |
| Fencing | Back Yard,Front Yard |
| Parking Features | Garage |
| Lot Features | Level,Private |
| Water Source | Public |
| Total Parking | 3 |
| Lot Size Area | 5.91 |
| Foundation Details | Slab |
| Lot Size Acres | 5.91 |
| Lot Size Source | Public Records |
Amenities
- Foreclosure
- Views
- Short Sale
- New Construction
- Adult 55+
- Lease To Own
- No HOA Fees
- Furnished
- Primary On Main
- Air Conditioning
- Seller Finance
- Green
- Fixer Upper
- Horse
- Golf
- Fireplace
- Deck
- Garage
- Basement
- Pool
Property vs Single Family Average in 30534
Price
Taxes
Year Built
 ©2026 Georgia Multiple Listing Service All information deemed reliable but not guaranteed. All properties are subject to prior sale, change or withdrawal. Neither listing broker(s) or information provider(s) shall be responsible for any typographical errors, misinformation, misprints and shall be held totally harmless. Listing(s) information is provided for consumer's personal, non-commercial use and may not be used for any purpose other than to identify prospective properties consumers may
 Golden Isles Association of REALTORS® All information deemed reliable but not guaranteed. All properties are subject to prior sale, change or withdrawal. Neither listing broker(s) or information provider(s) shall be responsible for any typographical errors, misinformation, misprints and shall be held totally harmless. Listing(s) information is provided for consumer's personal, non-commercial use and may not be used for any purpose other than to identify prospective properties consumers may be
