
Price Reduction - Waterfront - Fixer Upper - Golf Course
Address
912 Champney, St. Simons Island, GA
Price
$ 1,299,000
Property Attributes
- MLS#1661846
- TypeSingle Family
- Listing Status Active
- CountyGlynn
- CitySt. Simons Island
- AreaS4: North SSI
- NeighborhoodHampton Plantation
- Zip31522
- StyleTraditional
- Year Built1996
- Price$ 1,299,000
- Bedrooms4
- Full Bathrooms3
- Half Bathrooms2
- Sqr Footage4590
- Lot Size0.41 Acres
Data Source:
Golden Isles AOR (MYGIAR)
Property Description
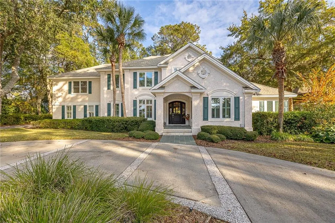
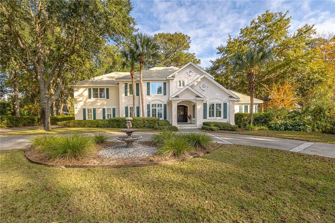
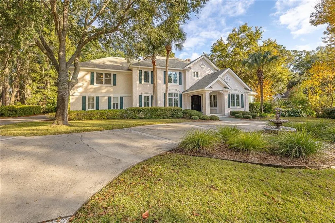
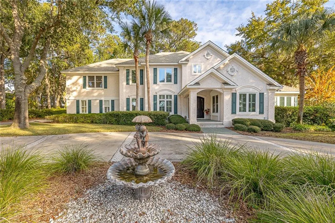
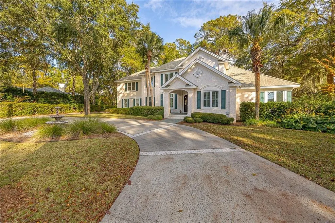
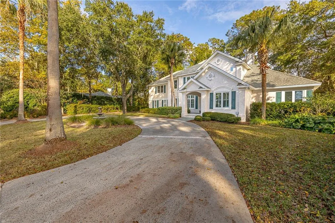
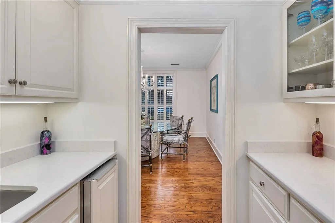
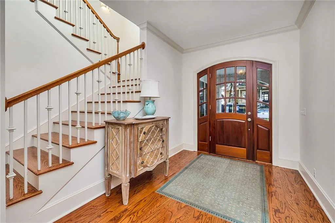
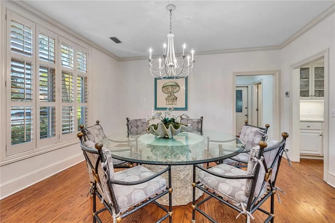
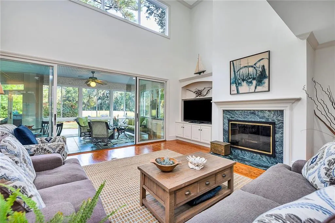
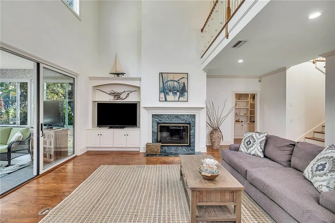
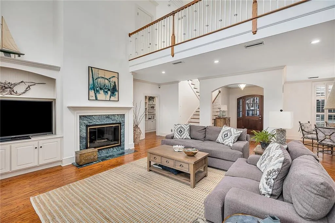
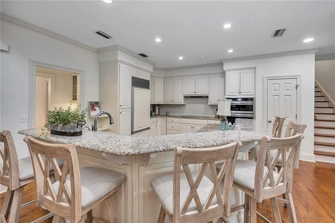
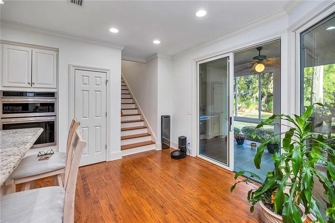
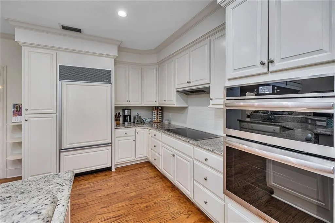
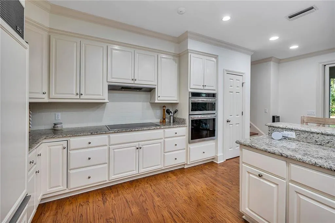
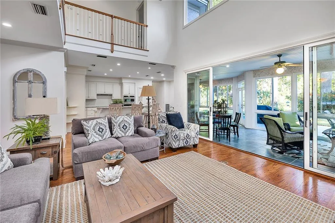
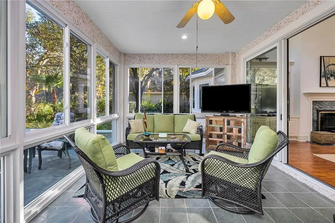
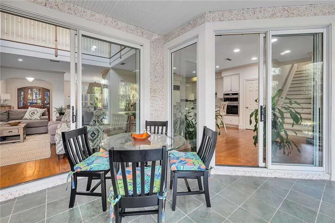
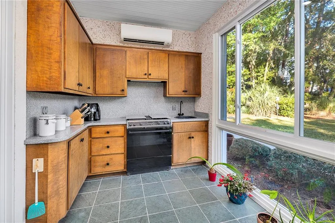
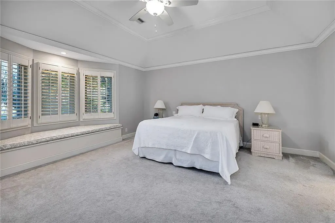
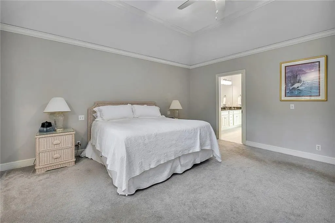
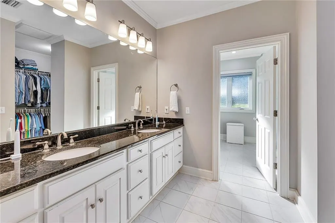
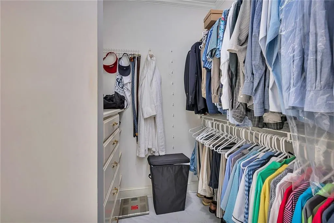
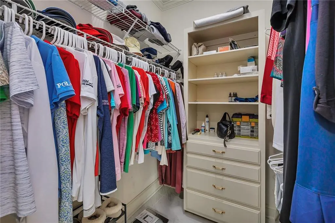
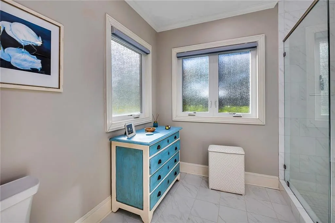
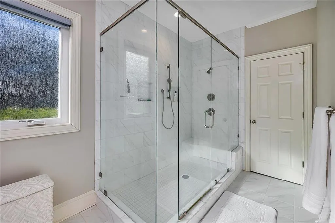
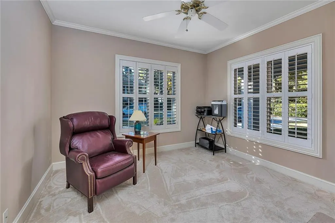
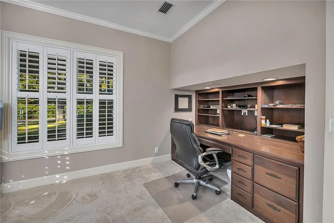
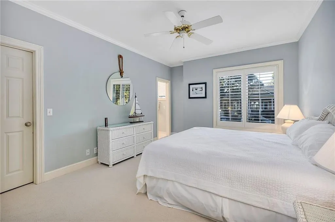
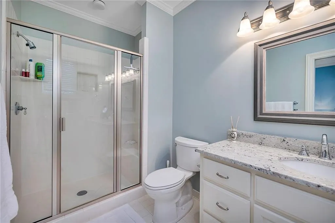
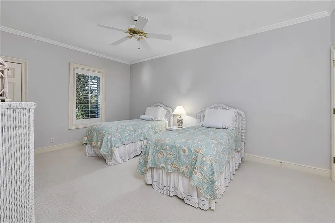
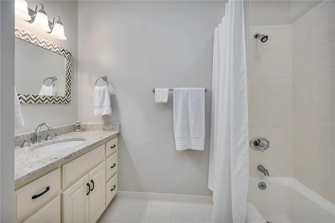
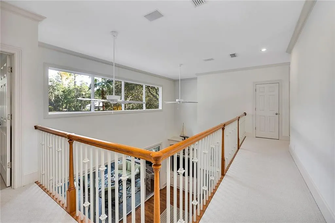
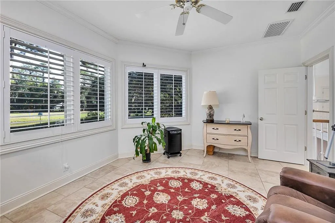
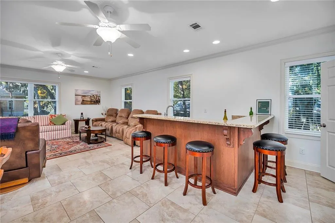
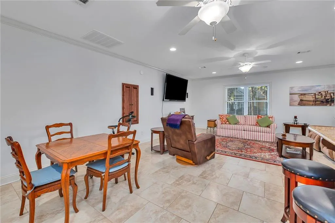
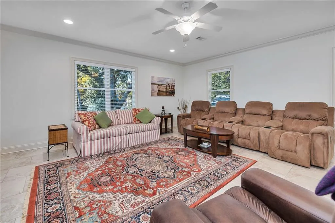
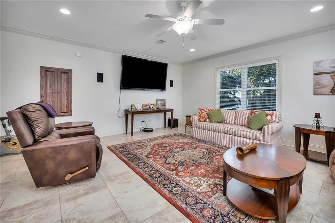
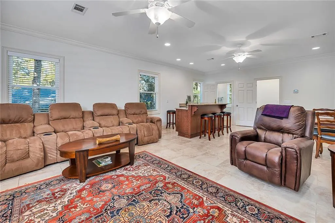
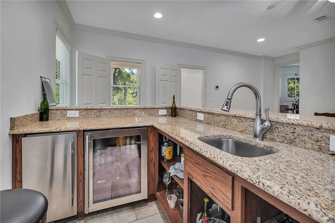
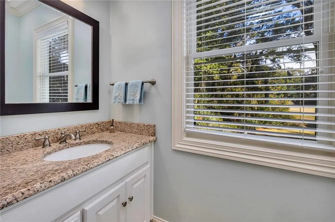
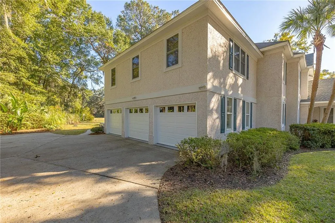
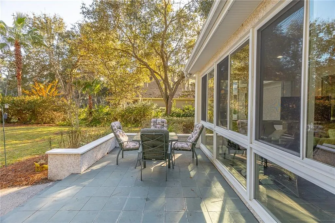
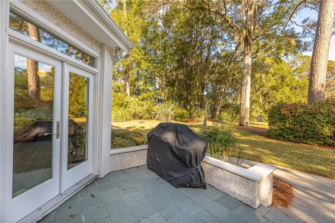
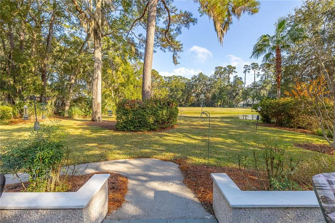
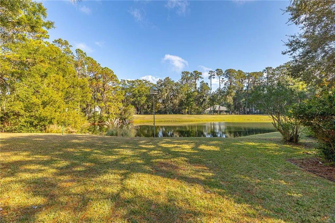
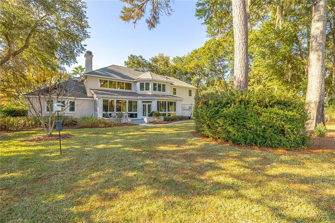
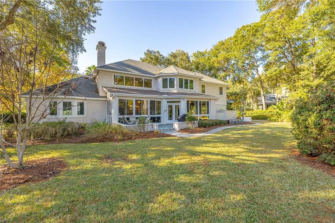
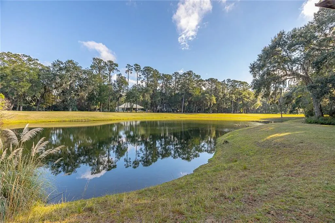
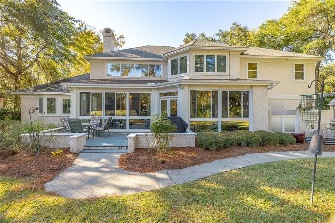
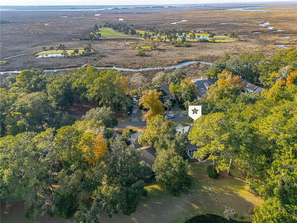
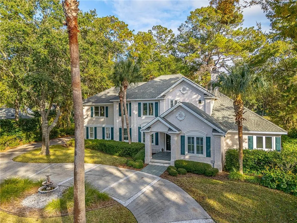
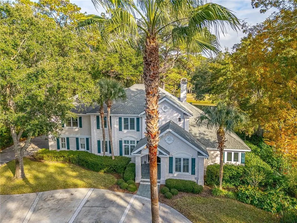
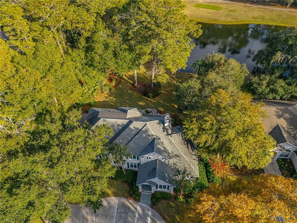
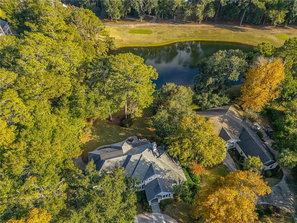
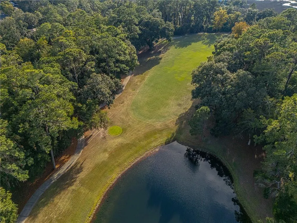
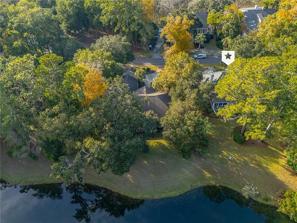
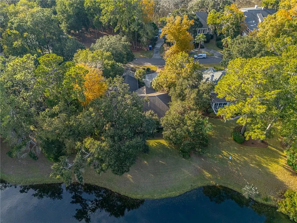
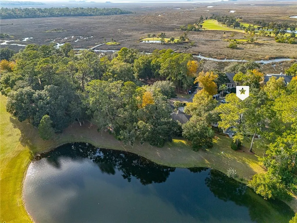
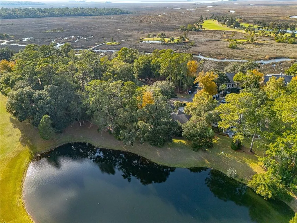
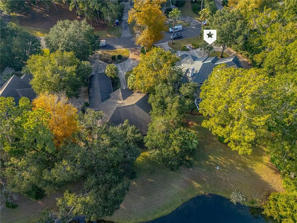
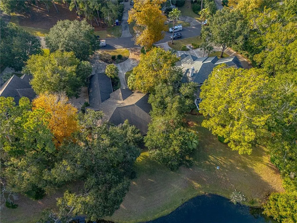
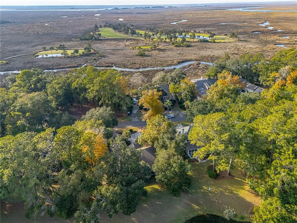
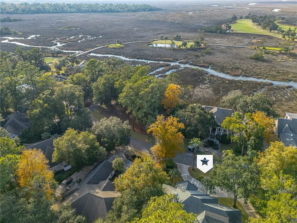
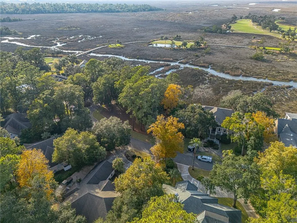
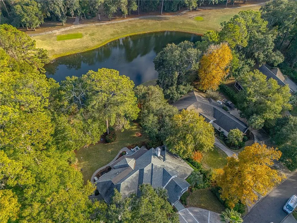
Ask me about the Golf /Beach Club membership! Exceptionally well-maintained and thoughtfully renovated, this light-filled home welcomes you from the moment you enter. A soaring 20-foot ceiling and fresh interior paint throughout the main living areas create a bright, open feel, while the kitchen flows seamlessly into the great room and the expansive glassed all-weather room, accessible from both spaces and offering year-round enjoyment. The all-weather room spans the full rear of the home and overlooks a tranquil lagoon with views toward the eleventh hole of the King and Prince Golf course. Abundant birdlife and peaceful surroundings make this space a true highlight of the home. The split floor plan provides a private primary wing on the main level, complete with a generously sized study just off the primary suite. Upstairs, two guest rooms with baths are joined by an exceptionally large bonus room featuring a bar with a wine cooler and refrigerator, plus a conveniently located half bath. A second staircase offers easy access to the bonus room, and an additional upstairs office that could be used as a 4th and 5th bedroom that overlook the lagoon and golf course. Additional features include a roof approximately six years old, a Generac generator, and a whole-house water purification system. See the attached I-Guide for a complete floor plan.
| Elementary School | Middle School | High School |
|---|---|---|
| Oglethorpe Elementary School | Glynn Middle School Middle School | Glynn Academy High School |
| Price History | |
|---|---|
| 5/19/2026 | Listed $1,399,000 |
| 6/12/2026 | 2$1,375,000 |
| 9/3/2026 | 6$1,299,000 |
General Features
| Living Area | 4590 |
|---|---|
| Possession | Close Of Escrow |
| Roof | Asphalt |
| Garage Spaces | 3 |
| Patio/Porch Features | Front Porch,Patio |
| Architectural Style | Traditional |
| Year Built | 1996 |
| View | Golf Course,Natural Landscape,Neighborhood |
| Property Subtype | Single Family Residence |
| Community Features | Curbs,Gated |
| County | Glynn |
| New Construction | false |
| Property Type | Residential |
| Association Amenities | Security |
| HOA | true |
| Attached Garage | true |
| Subdivision Name | Hampton Plantation |
| Garage Y/N | true |
| Total Rooms | 8 |
| Full Baths | 3 |
| Special Listing Conditions | Standard |
| Status | Active |
| Directions | Take Frederica Road North. Go to the roundabout at Lawrence Road. Take Lawrence Road to Hampton Plantation.Turn left and pass the Guard Gate. Take a right on Rice Mill and follow it to Middle Place. Take a left and follow to Champney . Take a left. 912 is the 2nd house on the left. |
| High School | Glynn Academy |
| City | St. Simons Island |
| Zoning Description | Res Single |
| MLS Area | S4: North SSI |
| Lot Size Square Feet | 17859.6 |
| Listing Terms | 1031 Exchange,Cash,Conventional |
| Elementary School | Oglethorpe |
| Home Warranty Y/N | false |
| Middle/Junior High School | Glynn Middle School |
| Property Condition | As Is,Updated/Remodeled |
| Virtual Tour | https://www.propertypanorama.com/instaview/golden_isles/1661846 |
| Standard Status | Active |
| Occupancy Type | Owner |
| Legal Description | 912 Hampton Plant P-3 |
Interior Features
| Basement (Y/N) | No |
|---|---|
| Half Baths | 2 |
| Total Bedrooms | 4 |
| LivingAreaSource | Plans |
| Total Baths | 5 |
Exterior Features
| Parking Features | Attached,Driveway,Garage Door Opener,Garage Faces Rear,Garage Faces Side,Paved,Other |
|---|---|
| Lot Features | Full Size Lot,Landscaped,On Golf Course,Sprinklers In Front,Sprinklers In Rear,Yard Well |
| Lot Size Area | 17859.6 |
| Spa | false |
| Lot Size Acres | 0.41 |
| Road Surface Type | Asphalt,Paved |
| Private Pool | false |
| Waterfront Y/N | true |
| Road Frontage Type | City Street,Private Road |
Amenities
- Foreclosure
- Views
- Short Sale
- New Construction
- Adult 55+
- Lease To Own
- No HOA Fees
- Furnished
- Primary On Main
- Air Conditioning
- Seller Finance
- Green
- Fixer Upper
- Horse
- Golf
- Fireplace
- Deck
- Garage
- Basement
- Pool
Property vs Single Family Average in 31522
Price
Year Built
In The Neighborhood
Primary On Main
St. Simons Island
$ 650,000
- Type
- Single Family
- Size
- 1,827 SqFt
- Rooms
- 3 Beds + 2.5 Baths
Primary On Main
St. Simons Island
$ 650,000
- Type
- Single Family
- Size
- 2,939 SqFt
- Rooms
- 4 Beds + 3.5 Baths
Fixer Upper
St. Simons Island
$ 1,447,500
- Type
- Single Family
- Size
- 3,856 SqFt
- Rooms
- 4 Beds + 3.5 Baths
 ©2026 Georgia Multiple Listing Service All information deemed reliable but not guaranteed. All properties are subject to prior sale, change or withdrawal. Neither listing broker(s) or information provider(s) shall be responsible for any typographical errors, misinformation, misprints and shall be held totally harmless. Listing(s) information is provided for consumer's personal, non-commercial use and may not be used for any purpose other than to identify prospective properties consumers may
 Golden Isles Association of REALTORS® All information deemed reliable but not guaranteed. All properties are subject to prior sale, change or withdrawal. Neither listing broker(s) or information provider(s) shall be responsible for any typographical errors, misinformation, misprints and shall be held totally harmless. Listing(s) information is provided for consumer's personal, non-commercial use and may not be used for any purpose other than to identify prospective properties consumers may be
