
Fixer Upper - Golf Course - Primary on Main
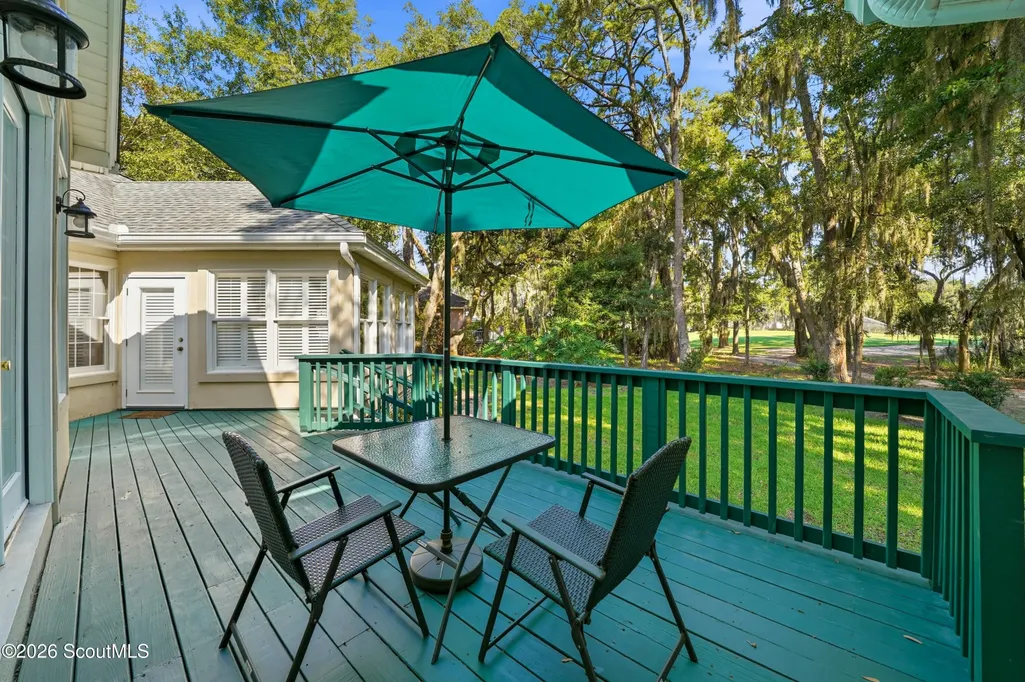
Address
185 Rice Mill, St. Simons Island, GA
Price
$ 900,000
Property Attributes
- MLS#2000957
- TypeSingle Family
- Listing Status Active
- CountyGlynn
- CitySt. Simons Island
- AreaS4: North SSI
- NeighborhoodHampton Plantation
- Zip31522
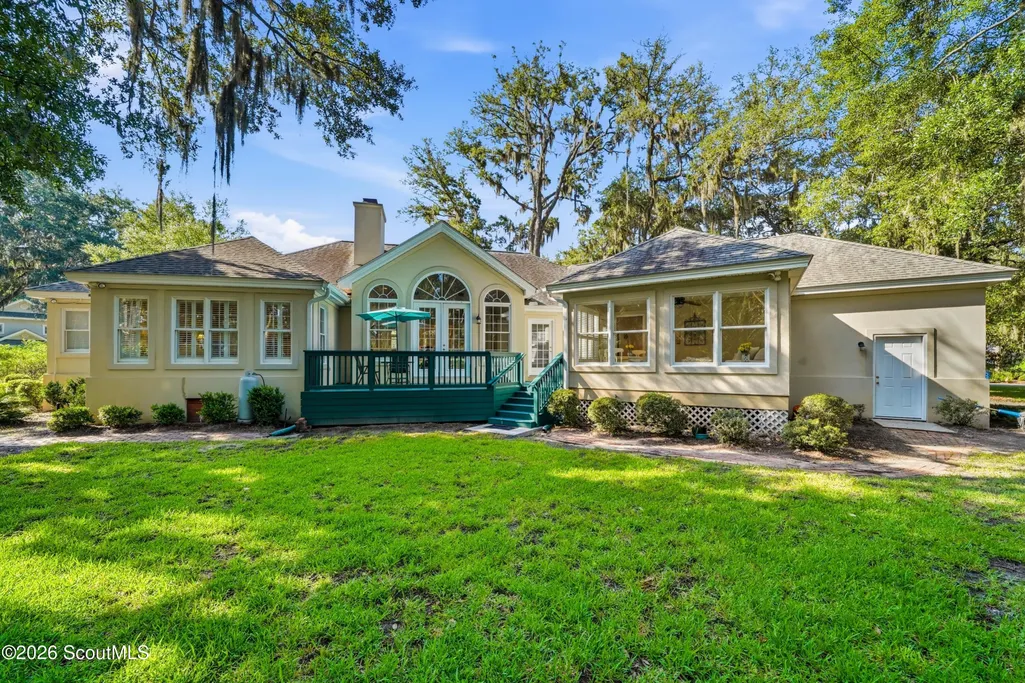
- StyleRanch
- Year Built1996
- Price$ 900,000
- Bedrooms3
- Full Bathrooms3
- Half Bathrooms0
- Sqr Footage2392
- Lot Size0.5 Acres
Data Source:
Golden Isles AOR (MYGIAR)
Property Description
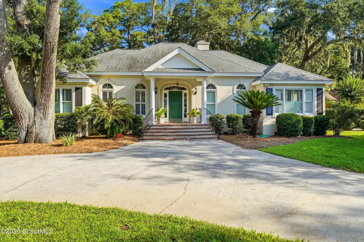
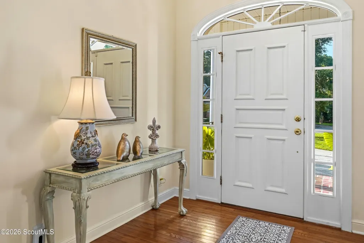
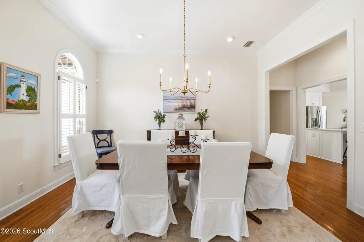
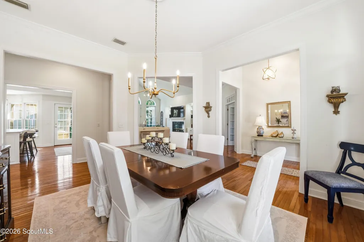
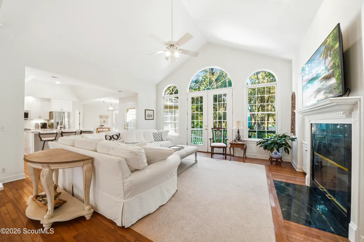
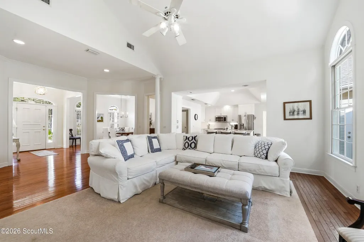
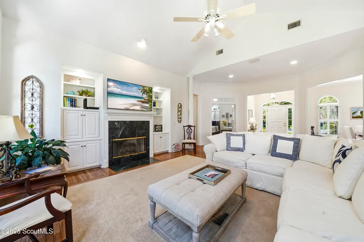
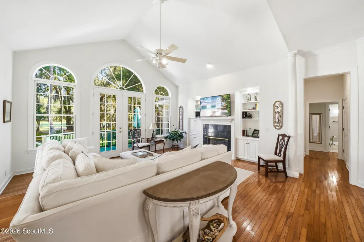
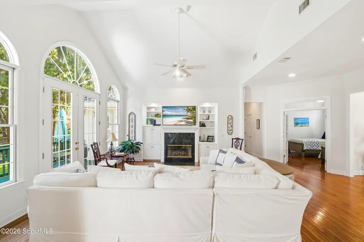
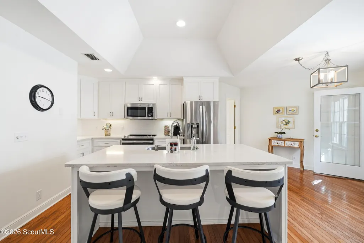
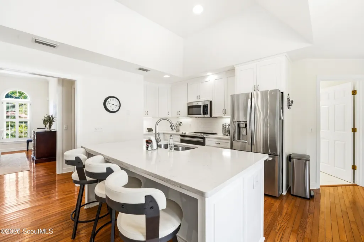
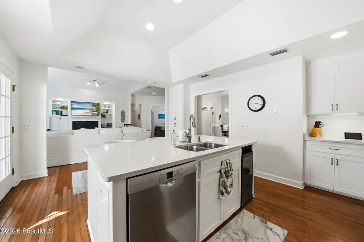
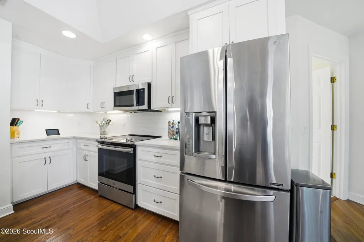
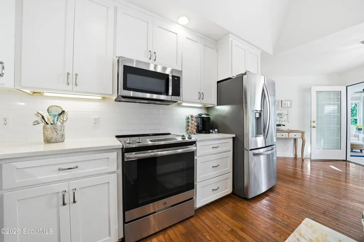
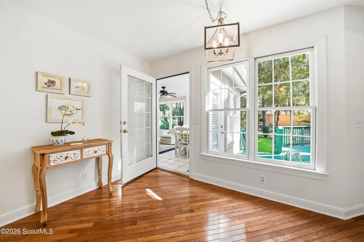
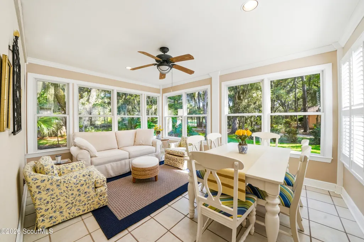
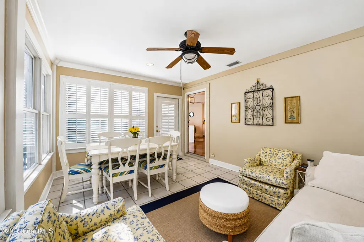
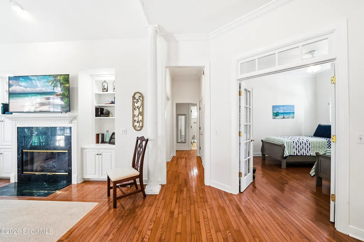
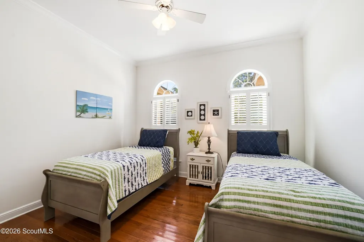
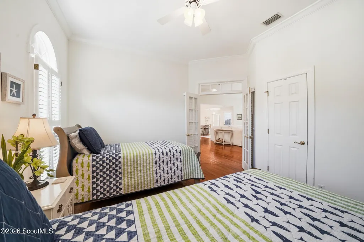
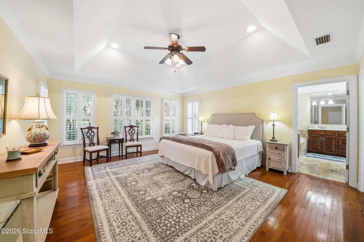
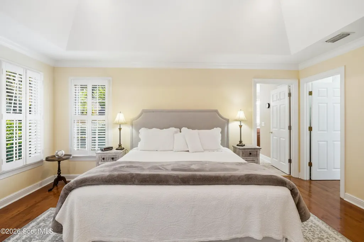
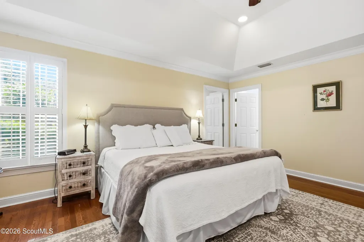
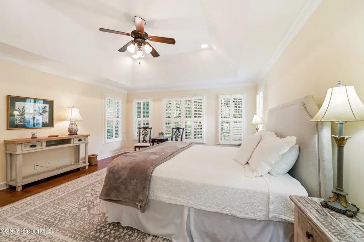
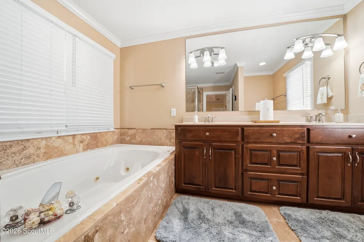
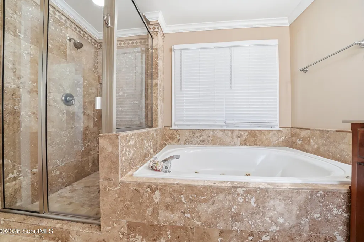
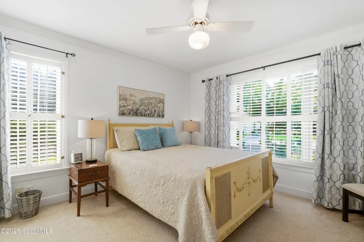
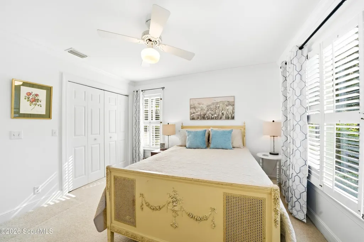
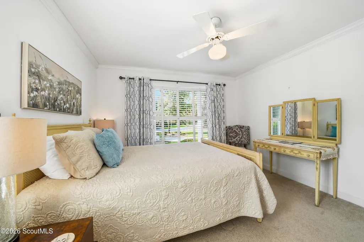
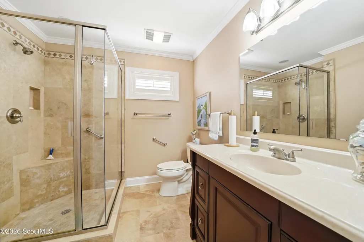
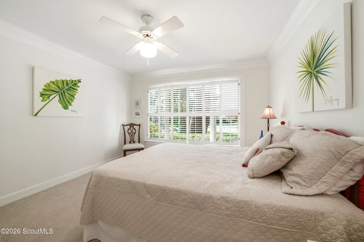
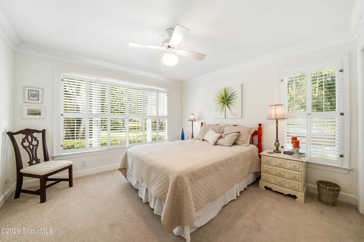
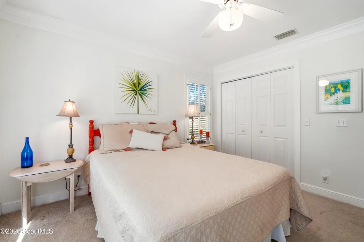
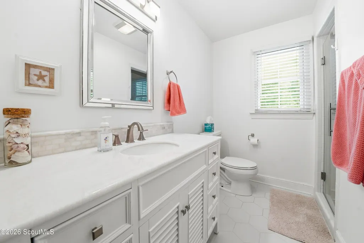
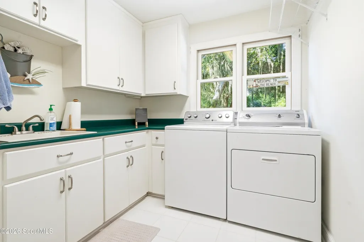
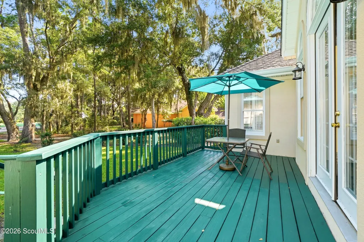
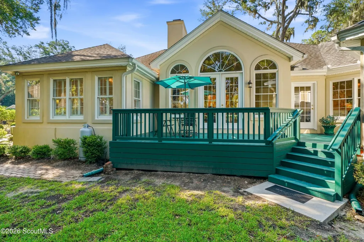
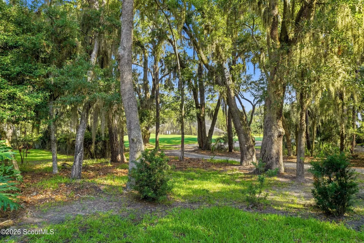
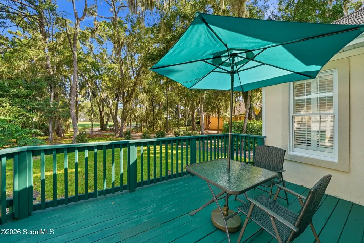
Experience the perfect blend of timeless elegance and effortless one-level living in the prestigious Hampton Plantation community. Nestled on a picturesque corner lot beneath majestic live oaks, this beautifully maintained home overlooks the 5th hole of the King and Prince Golf Course, offering a serene setting and exceptional curb appeal. Step inside to discover a light-filled interior where a dramatic wall of windows welcomes you and frames beautiful views of the outdoors. Just off the foyer, a private study provides the ideal space for a home office, library, or creative retreat. The formal dining room is ready to host memorable holiday gatherings and intimate dinner parties, while the bright white chef's kitchen seamlessly opens to the spacious great room with custom built-in bookcases and a cozy fireplace—the perfect place to relax or entertain. Adjacent to the kitchen, the inviting sunroom is bathed in natural light and offers a peaceful spot to enjoy your morning coffee while taking in the picturesque golf course views. The thoughtfully designed floor plan includes three spacious bedrooms and three full bathrooms, providing comfort and privacy for family and guests alike. Hardwood floors, an oversized laundry room, a deep well for irrigation, and a circular driveway are just a few of the many features that make this home as practical as it is beautiful. Whether you're seeking a primary residence or a peaceful coastal retreat, this exceptional Hampton Plantation home offers the lifestyle you've been dreaming of. Come experience all it has to offer—you may just find yourself calling it home.
| Elementary School | Middle School | High School |
|---|---|---|
| Oglethorpe Elementary School | Glynn Middle School Middle School | Glynn Academy High School |
| Price History | |
|---|---|
| 6/30/2026 | Listed $900,000 |
General Features
| Living Area | 2392 |
|---|---|
| Sewer | Public Sewer |
| Heating | Heat Pump |
| Cooling | Heat Pump |
| Utilities | Cable Connected,Electricity Connected,Sewer Connected,Water Connected |
| Possession | Close Of Escrow |
| Roof | Shingle |
| Appliances | Dishwasher,Disposal,Dryer,Microwave,Range,Refrigerator,Washer |
| HOA Fee | 1300 |
| Garage Spaces | 2 |
| Association Fee Includes | Other |
| Patio/Porch Features | Deck |
| Architectural Style | Ranch |
| Construction Materials | Stucco |
| Year Built | 1996 |
| Property Subtype | Single Family Residence |
| Community Features | Gated |
| Assoc Fee Paid Per | Annually |
| County | Glynn |
| New Construction | false |
| Property Type | Residential |
| Association Amenities | Gated |
| HOA | true |
| Attached Garage | true |
| Subdivision Name | Hampton Plantation |
| Garage Y/N | true |
| Total Rooms | 7 |
| Full Baths | 3 |
| Status | Active |
| Directions | From the intersection of Frederica Road and Sea Island Road take Frederica Road North. When you reach the round about take the first exit on to Lawrence Road. When the Road forks stay left, the entrance to Hampton Plantation will be on the left. Once through the gate 185 Rice Mill will be on the left after the entrance to the golf club and on the corner of Dungeness and Rice Mill. |
| High School | Glynn Academy |
| City | St. Simons Island |
| Association Name | Hampton Plantation Property Owner's Association |
| Zoning Description | Res Single |
| MLS Area | S4: North SSI |
| Lot Size Square Feet | 21780 |
| Elementary School | Oglethorpe |
| Middle/Junior High School | Glynn Middle School |
| Property Condition | As Is |
| Additional Parcels Y/N | false |
| Virtual Tour | https://my.matterport.com/show/?m=pFAo1Km9ebi |
| Structure Type | House |
| Standard Status | Active |
| Occupancy Type | Owner |
| Legal Description | Lot 185, Phase II Hampton Plantation |
Interior Features
| Interior Amenities | Bookcases,Breakfast Bar,Ceiling Fan(s),Crown Molding,Double Vanity,High Ceilings,Kitchen Island,Painted Woodwork,Primary on First Floor,Primary Suite,Recessed Lighting,Separate Shower,Single Vanity,Tub/Shower Combo,Walk-In Closet(s) |
|---|---|
| Flooring | Carpet,Hardwood,Tile |
| Furnished Y/N | Partially |
| Total Fireplaces | 1 |
| Fireplace Features | Family Room |
| Total Stories | 1 |
| Basement (Y/N) | No |
| Air Conditioning Y/N | true |
| Heating Y/N | true |
| Window Features | Double Pane Windows |
| Fireplace Y/N | true |
| Laundry Features | Electric Dryer Hookup,Laundry Room,Sink,Washer Hookup |
| Total Bedrooms | 3 |
| LivingAreaSource | Assessor |
| Total Baths | 3 |
Exterior Features
| Parking Features | Attached,Driveway,Garage Door Opener,Garage Faces Side,Guest,Kitchen Level,Off Street,Paved |
|---|---|
| Lot Features | Back Yard,Corner Lot,Landscaped,Level,On Golf Course,Yard Well |
| Water Source | Public |
| Lot Size Area | 21780 |
| Foundation Details | Block,Raised |
| Number of Buildings | 1 |
| Spa | false |
| Lot Size Acres | 0.5 |
| Road Surface Type | Asphalt |
| Private Pool | false |
| Waterfront Y/N | false |
| Number of Lots | 1 |
Amenities
- Foreclosure
- Views
- Short Sale
- New Construction
- Adult 55+
- Lease To Own
- No HOA Fees
- Furnished
- Primary On Main
- Air Conditioning
- Seller Finance
- Green
- Fixer Upper
- Horse
- Golf
- Fireplace
- Deck
- Garage
- Basement
- Pool
Property vs Single Family Average in 31522
Price
Year Built
In The Neighborhood
Primary On Main
St. Simons Island
$ 650,000
- Type
- Single Family
- Size
- 1,827 SqFt
- Rooms
- 3 Beds + 2.5 Baths
Primary On Main
St. Simons Island
$ 650,000
- Type
- Single Family
- Size
- 2,939 SqFt
- Rooms
- 4 Beds + 3.5 Baths
Fixer Upper
St. Simons Island
$ 1,447,500
- Type
- Single Family
- Size
- 3,856 SqFt
- Rooms
- 4 Beds + 3.5 Baths
 ©2026 Georgia Multiple Listing Service All information deemed reliable but not guaranteed. All properties are subject to prior sale, change or withdrawal. Neither listing broker(s) or information provider(s) shall be responsible for any typographical errors, misinformation, misprints and shall be held totally harmless. Listing(s) information is provided for consumer's personal, non-commercial use and may not be used for any purpose other than to identify prospective properties consumers may
 Golden Isles Association of REALTORS® All information deemed reliable but not guaranteed. All properties are subject to prior sale, change or withdrawal. Neither listing broker(s) or information provider(s) shall be responsible for any typographical errors, misinformation, misprints and shall be held totally harmless. Listing(s) information is provided for consumer's personal, non-commercial use and may not be used for any purpose other than to identify prospective properties consumers may be
