
New Construction - Primary on Main - Eco Friendly
Address
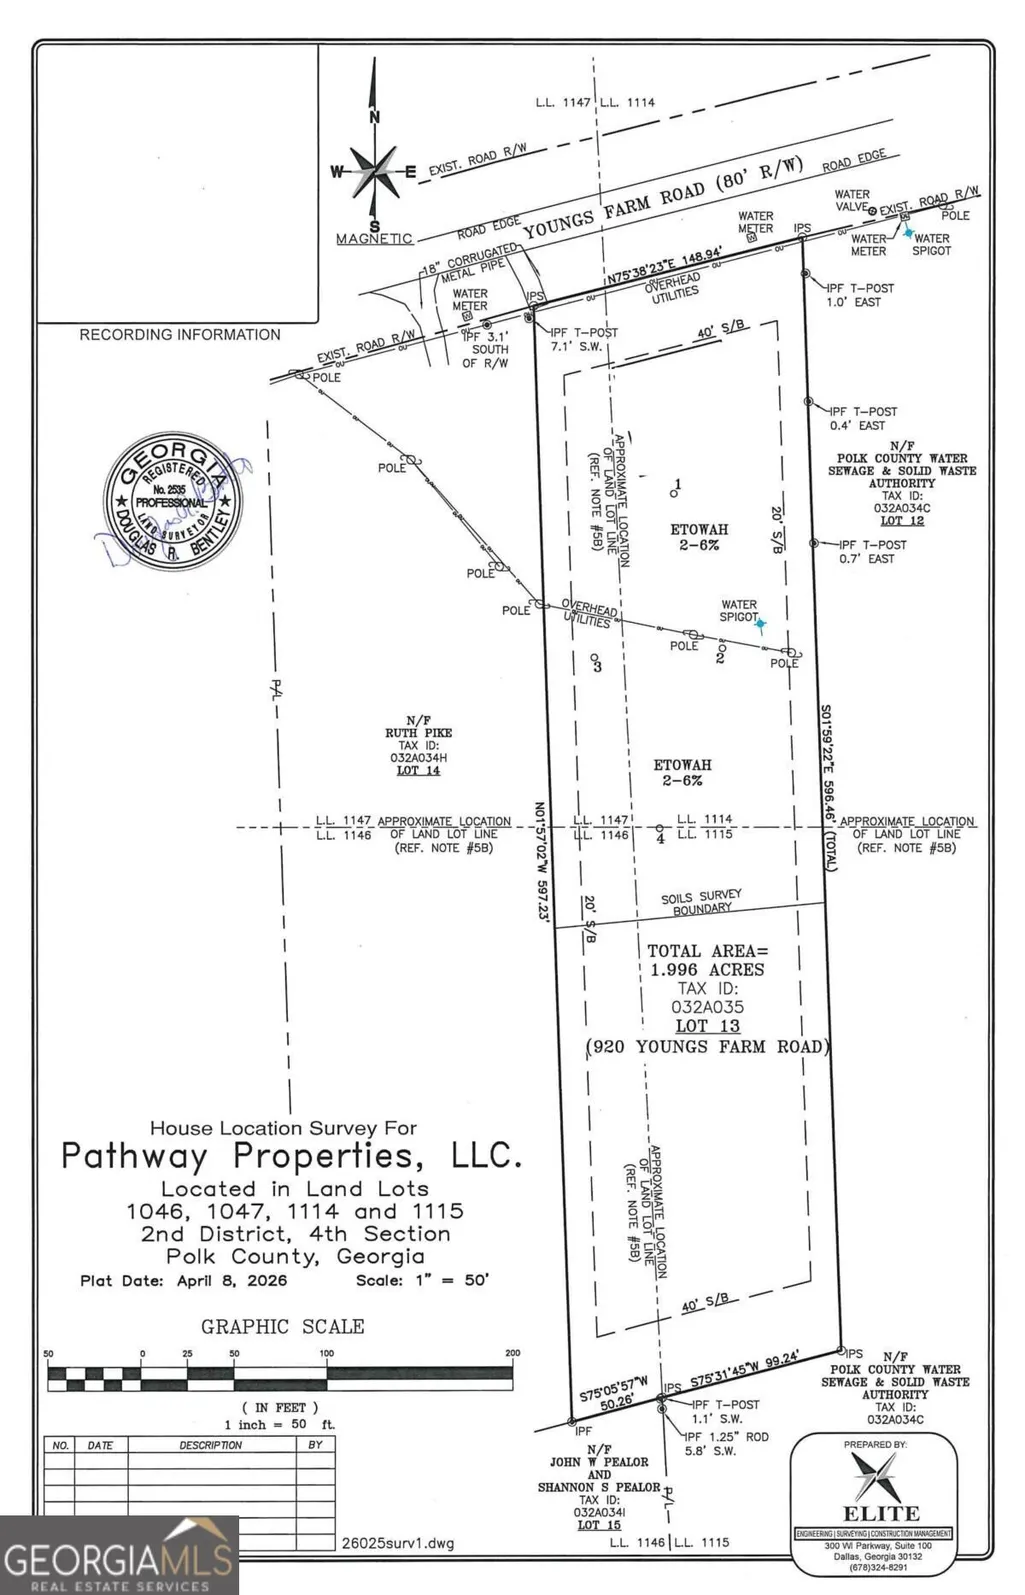
920 Youngs Farm Road, Cedartown, GA
Price
$ 314,900
Property Attributes
- MLS#10846298
- TypeSingle Family
- Listing Status New
- CountyPolk
- CityCedartown
- NeighborhoodNONE
- Zip30125
- StyleRanch
- Year Built2026
- Price$ 314,900
- Bedrooms3
- Full Bathrooms2
- Half Bathrooms0
- Sqr Footage1297
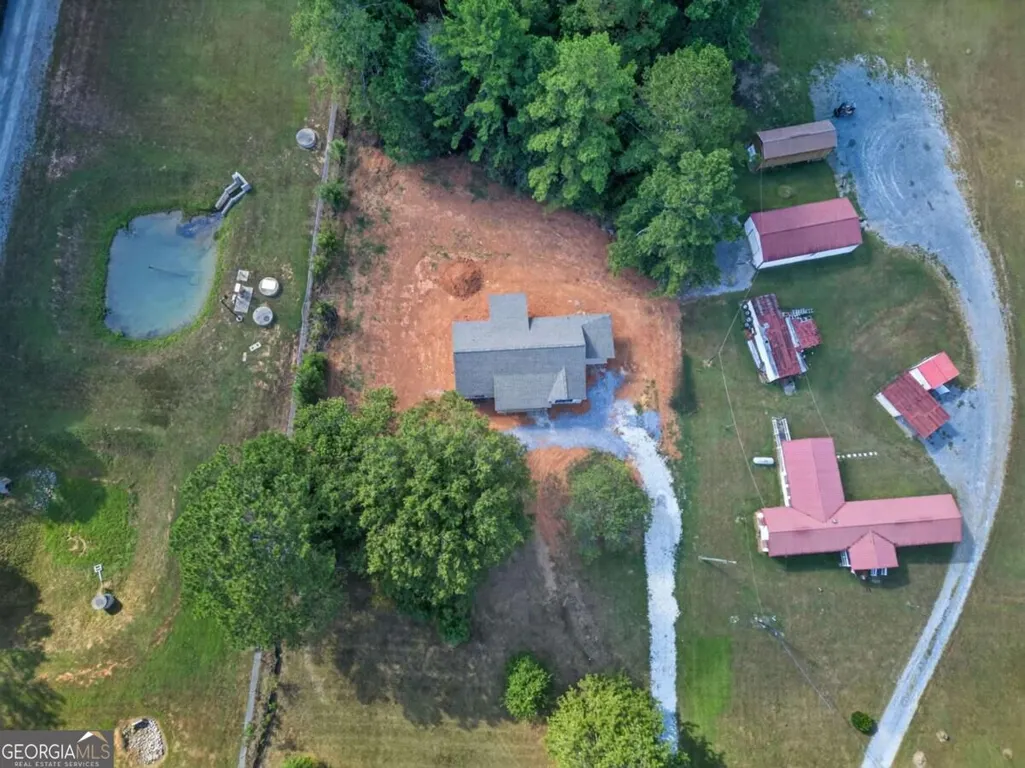
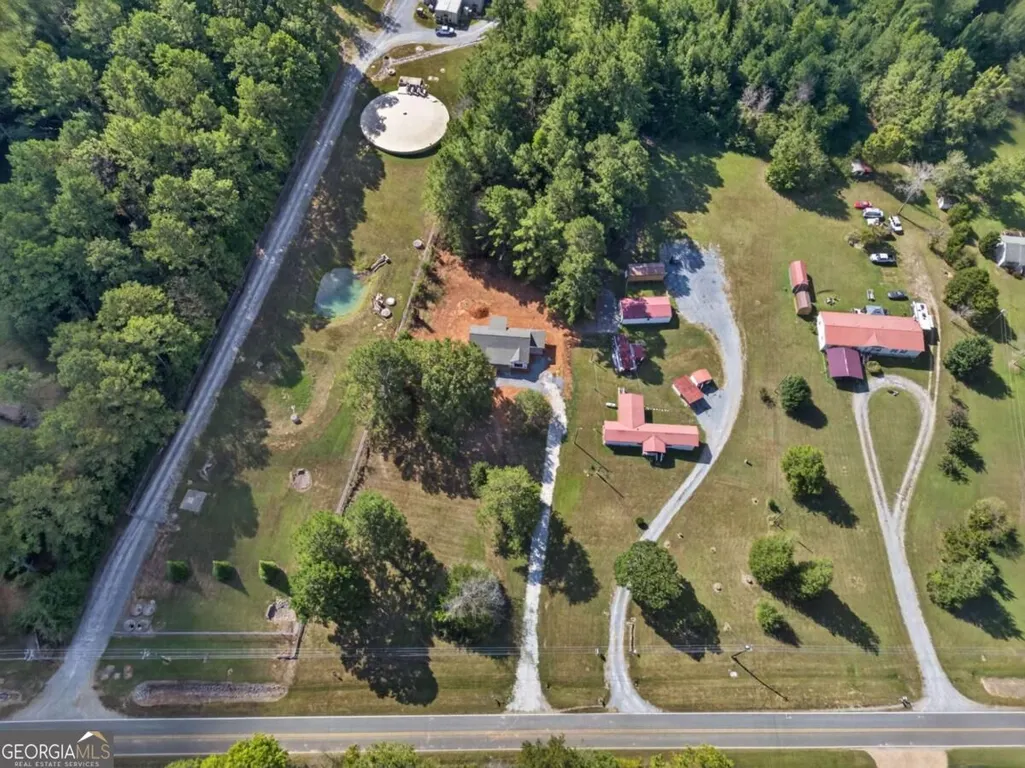
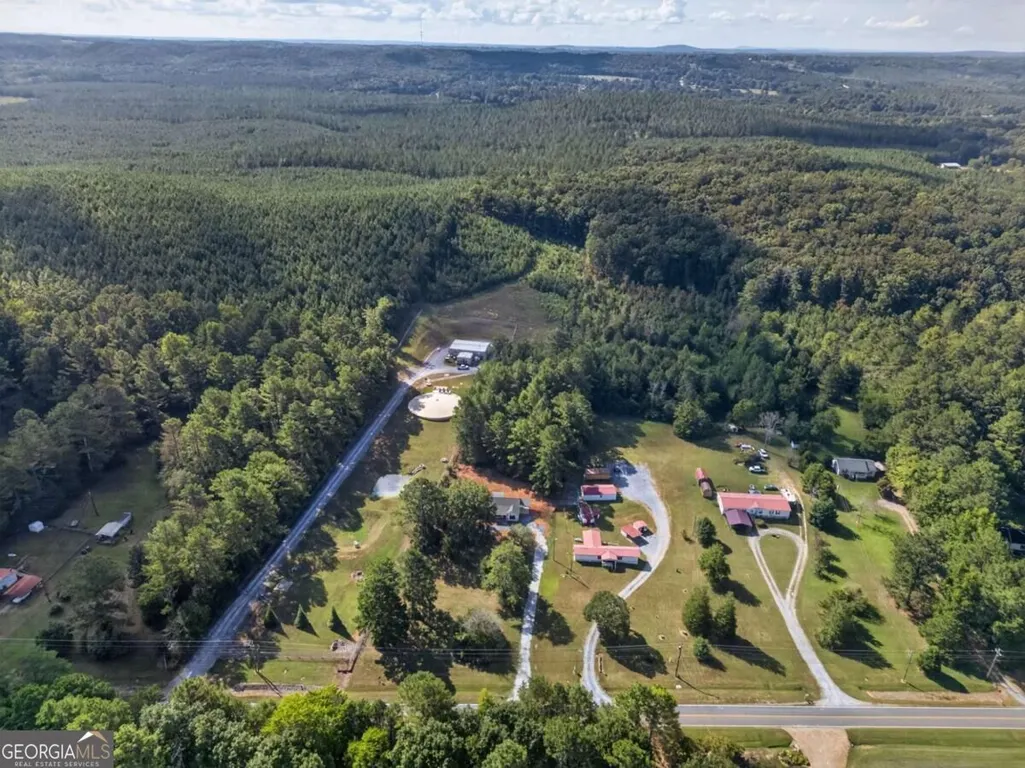
- Lot Size2 Acres
Data Source:
Georgia MLS (GAMLS)
Property Description
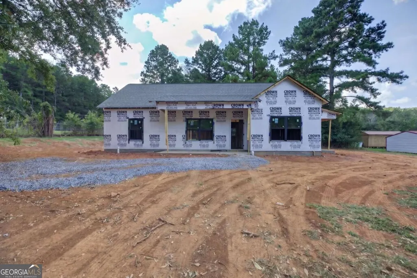
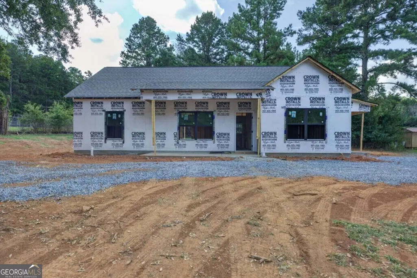
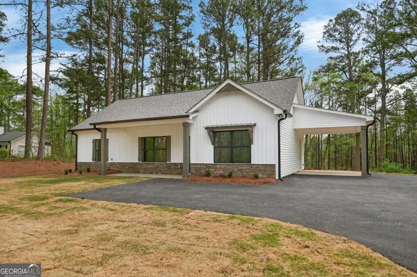
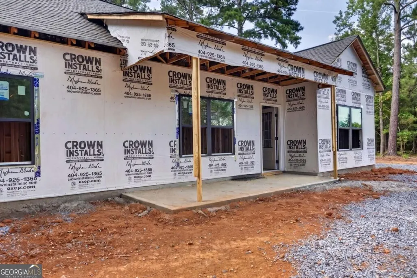
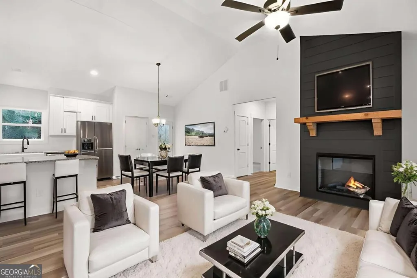
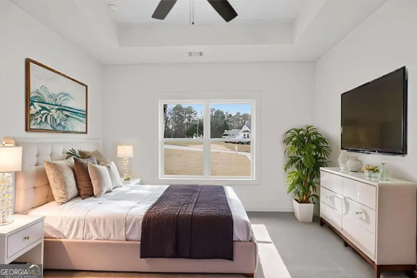
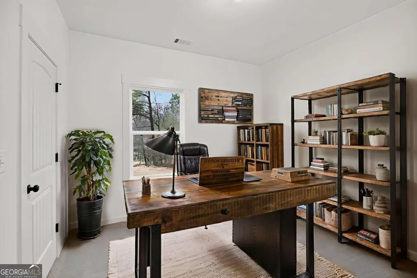
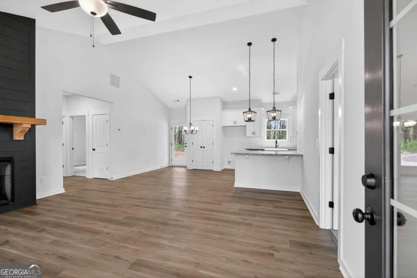
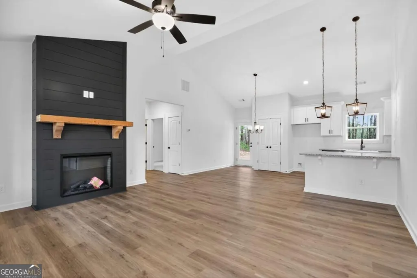
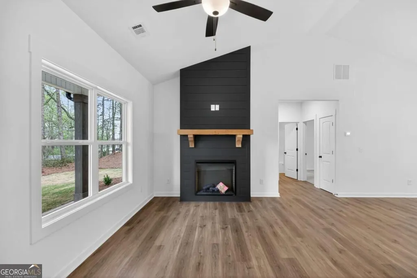
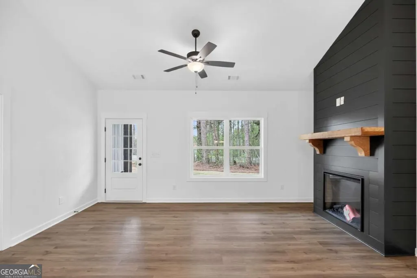
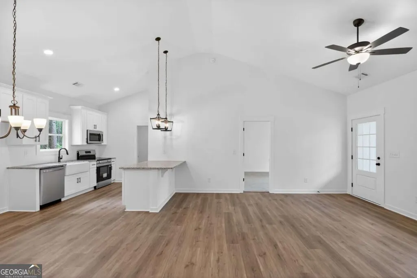
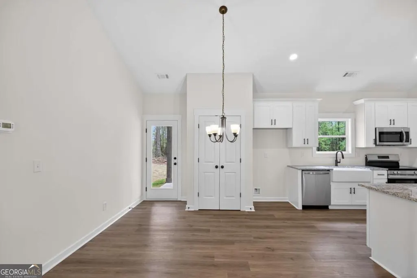
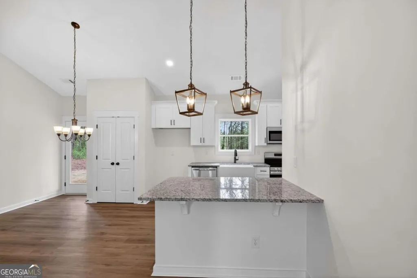
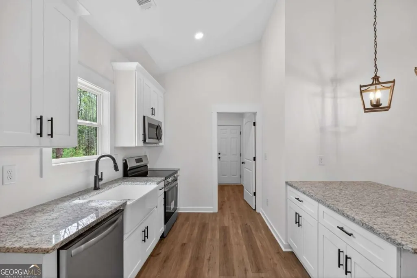
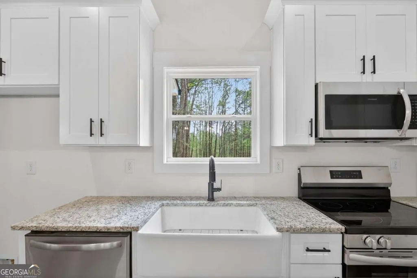
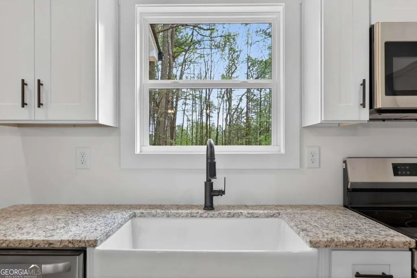
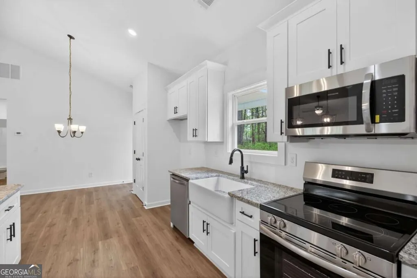
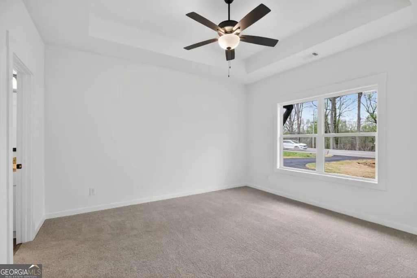
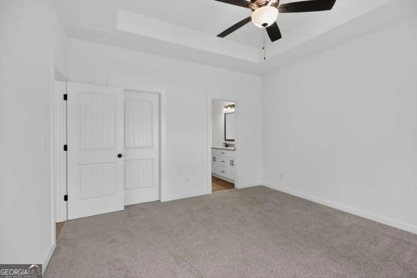
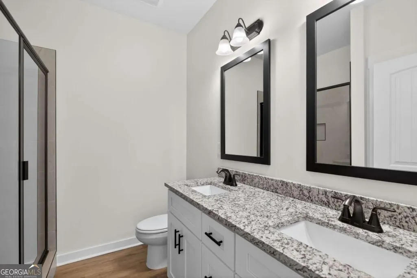
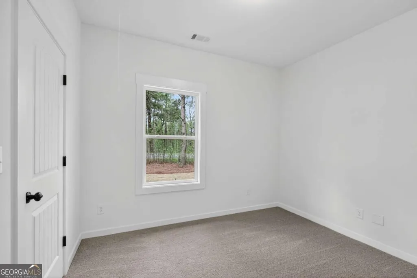
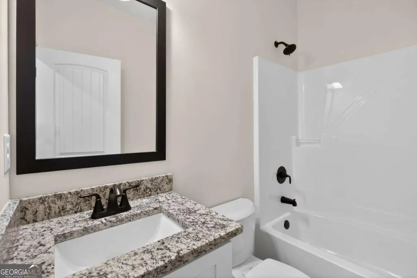
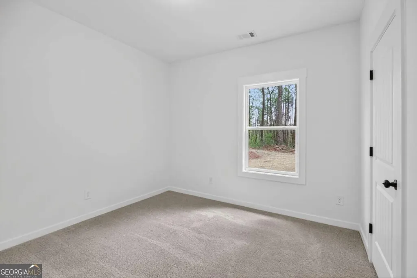
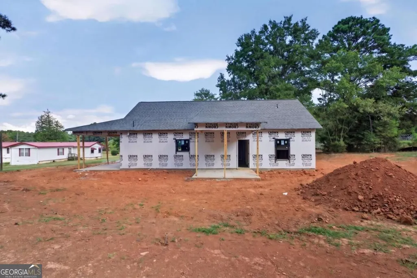
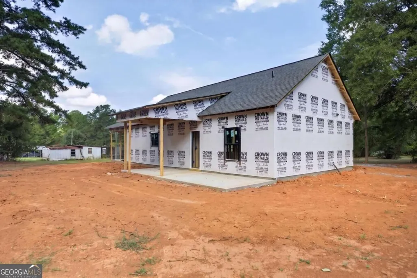
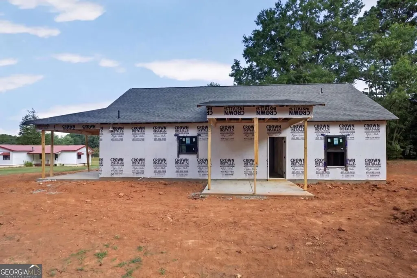
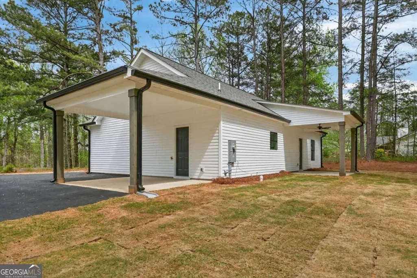
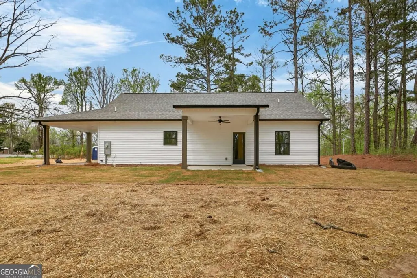
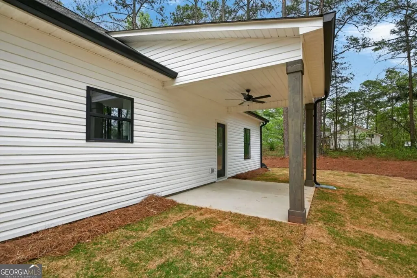
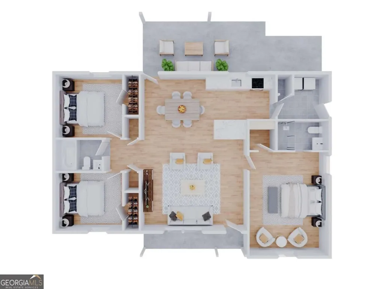
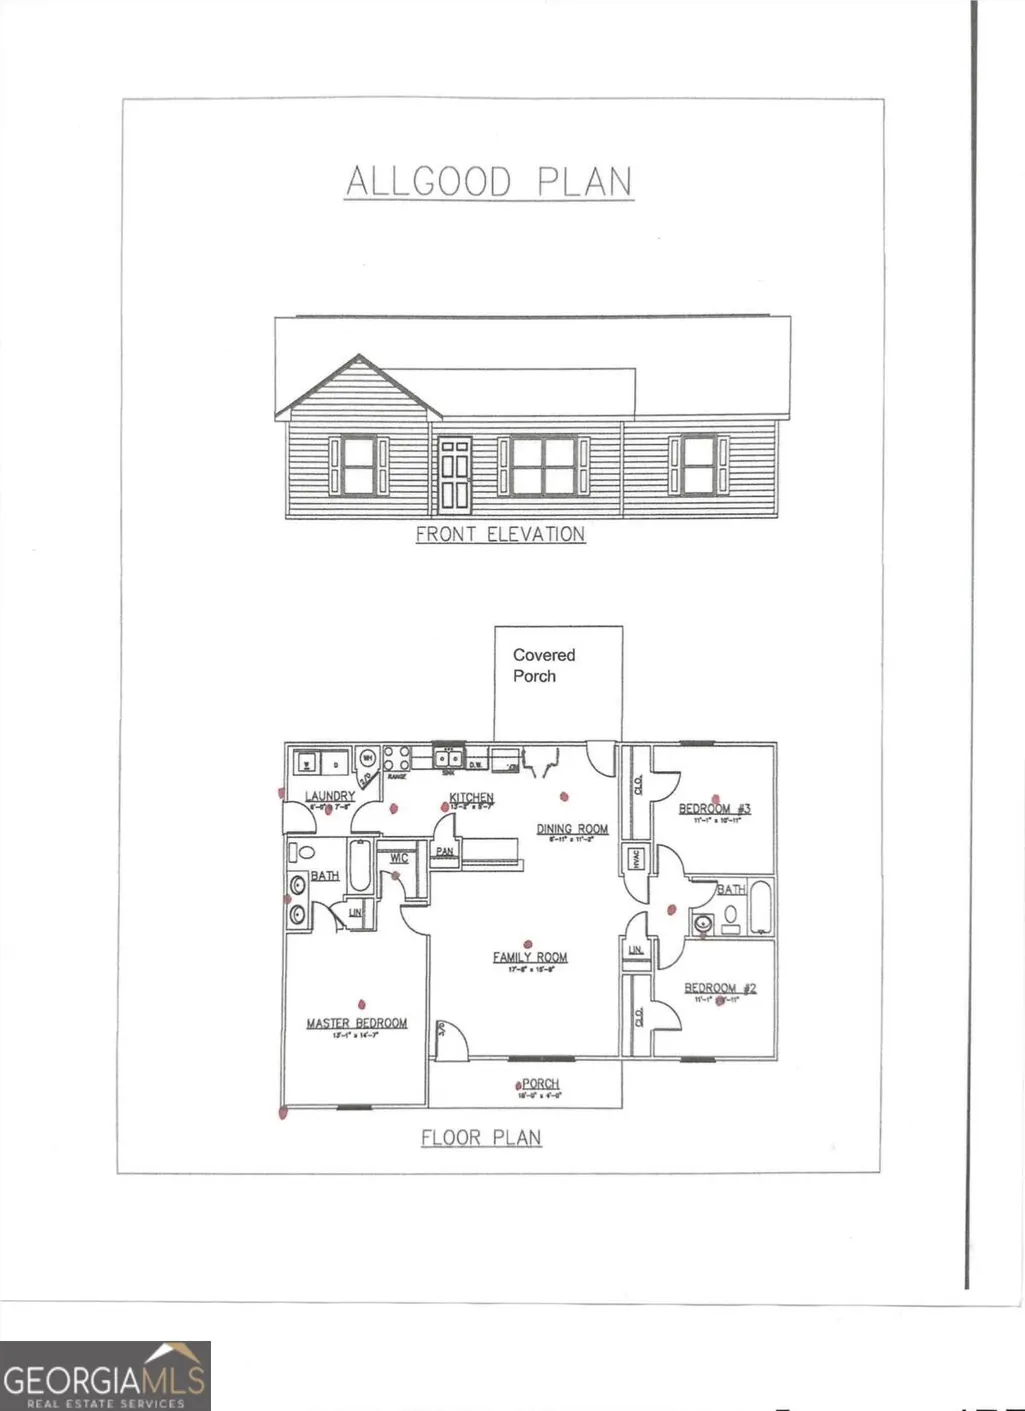
Construction is underway on 2 private ACRES! Do not miss your chance to own a SPACIOUS RANCH on 2 PRIVATE ACRES with plenty of space and NO HOA! Designed for comfortable living and effortless entertaining, this step-less ranch features an open-concept floor plan with a vaulted family room and a custom shiplap fireplace as its centerpiece. The gourmet kitchen offers granite or quartz countertops, soft-close shaker cabinetry, a farmhouse sink, stainless steel appliances, and a spacious pantry. The adjoining living and dining areas create a welcoming space for gatherings with family and friends. The primary suite serves as a peaceful retreat, complete with a double vanity, custom tile shower, and a generous walk-in closet. Two additional bedrooms provide ample space and storage, while a stylish secondary bath accommodates guests and family alike. Enjoy quiet mornings on the covered back patio or unwind on the charming rocking-chair front porch overlooking 2 spacious private acres. An attached carport adds convenience and functionality. Quality finishes throughout include luxury LVP flooring in the main living areas and bathrooms, plush carpet in the bedrooms, and thoughtful craftsmanship at every turn. Experience the freedom and privacy of country living while remaining just minutes from Cedartown, Rockmart & Bremen. Not the perfect floor plan? Additional home designs and lots are coming available. Ask about builder incentives when using one of our preferred lenders. Photos of completed interiors & completed exteriors are representative of the floor plan and may not depict the actual home. Lot and drone photos show the actual property.
| Elementary School | Middle School | High School |
|---|---|---|
| Youngs Grove Elementary School | Cedartown Middle School | Cedartown High School |
| Price History | |
|---|---|
| 9/15/2026 | Listed $314,900 |
General Features
| Sewer | Septic Tank |
|---|---|
| Heating | Central |
| Cooling | Ceiling Fan(s),Central Air,Heat Pump |
| Utilities | Underground Utilities,Water Available |
| Roof | Composition |
| Appliances | Dishwasher,Microwave |
| Association Fee Includes | None |
| Patio/Porch Features | Patio |
| Architectural Style | Ranch |
| Security Features | Smoke Detector(s) |
| Construction Materials | Vinyl Siding |
| Year Built | 2026 |
| Levels | One |
| Property Subtype | Single Family Residence |
| Tax Year | 2026 |
| Community Features | None |
| County | Polk |
| New Construction | true |
| Property Type | Residential |
| HOA | false |
| Attached Garage | false |
| Energy Efficient | Appliances |
| Subdivision Name | NONE |
| Garage Y/N | false |
| Full Baths | 2 |
| Status | New |
| Directions | highway 27 To Youngs Farm Road (gps friendly) |
| High School | Cedartown |
| City | Cedartown |
| Body of Water | None |
| Lot Size Units | Acres |
| Lot Size Square Feet | 87120 |
| Carport Y/N | true |
| Elementary School | Youngs Grove |
| Property Attached Y/N | false |
| Land Lease Y/N | false |
| Home Warranty Y/N | true |
| Middle/Junior High School | Cedartown |
| Property Condition | New Construction |
| Structure Type | House |
| Building Area Units | Square Feet |
| Living Area Units | Square Feet |
| Standard Status | Active |
Interior Features
| Interior Amenities | Master On Main Level,Vaulted Ceiling(s),Walk-In Closet(s) |
|---|---|
| Basement | None |
| Flooring | Carpet |
| Total Fireplaces | 1 |
| Common Walls | No Common Walls |
| Air Conditioning Y/N | true |
| Heating Y/N | true |
| Window Features | Double Pane Windows |
| Fireplace Y/N | true |
| Above Grade Finished Area | 1297 |
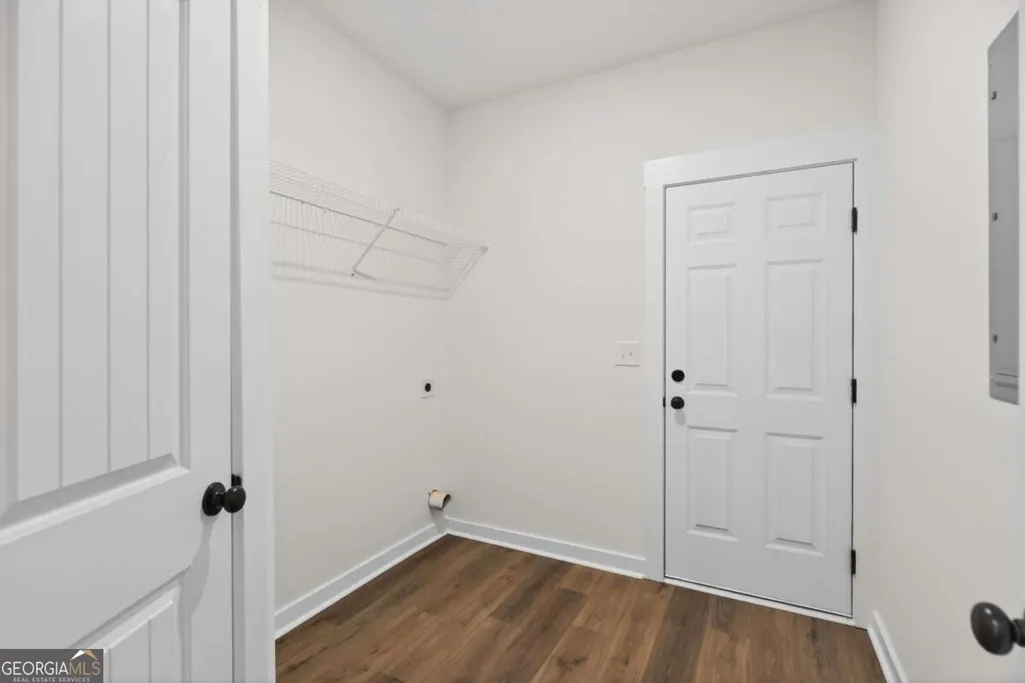
| Laundry Features | Mud Room |
| Total Bedrooms | 3 |
| Main Level Bedrooms | 3 |
| Main Level Bathrooms | 2 |
| Below Grade Finished Area Unit Type | Square Feet |
| LivingAreaSource | Builder |
| Above Grade Finished Area Unit Type | Square Feet |
| Kitchen Features | Breakfast Area,Pantry,Solid Surface Counters |
| Total Baths | 2 |
Exterior Features
| Parking Features | Carport |
|---|---|
| Lot Features | Private |
| Water Source | Public |
| Total Parking | 1 |
| Lot Size Area | 2 |
| Foundation Details | Slab |
| Building Area Total | 1297 |
| Lot Size Acres | 2 |
| Lot Size Source | Owner |
Amenities
- Foreclosure
- Views
- Short Sale
- New Construction
- Adult 55+
- Lease To Own
- No HOA Fees
- Furnished
- Primary On Main
- Air Conditioning
- Seller Finance
- Green
- Fixer Upper
- Horse
- Golf
- Fireplace
- Deck
- Garage
- Basement
- Pool
Property vs Single Family Average in 30125
Price
Year Built
 ©2026 Georgia Multiple Listing Service All information deemed reliable but not guaranteed. All properties are subject to prior sale, change or withdrawal. Neither listing broker(s) or information provider(s) shall be responsible for any typographical errors, misinformation, misprints and shall be held totally harmless. Listing(s) information is provided for consumer's personal, non-commercial use and may not be used for any purpose other than to identify prospective properties consumers may
 Golden Isles Association of REALTORS® All information deemed reliable but not guaranteed. All properties are subject to prior sale, change or withdrawal. Neither listing broker(s) or information provider(s) shall be responsible for any typographical errors, misinformation, misprints and shall be held totally harmless. Listing(s) information is provided for consumer's personal, non-commercial use and may not be used for any purpose other than to identify prospective properties consumers may be
